EDISON FANG WORKSHOP2021
Residential Interior · 2021
Threshold House
Liner notes
The home is organized by passage, not enclosure.
Residential Interior
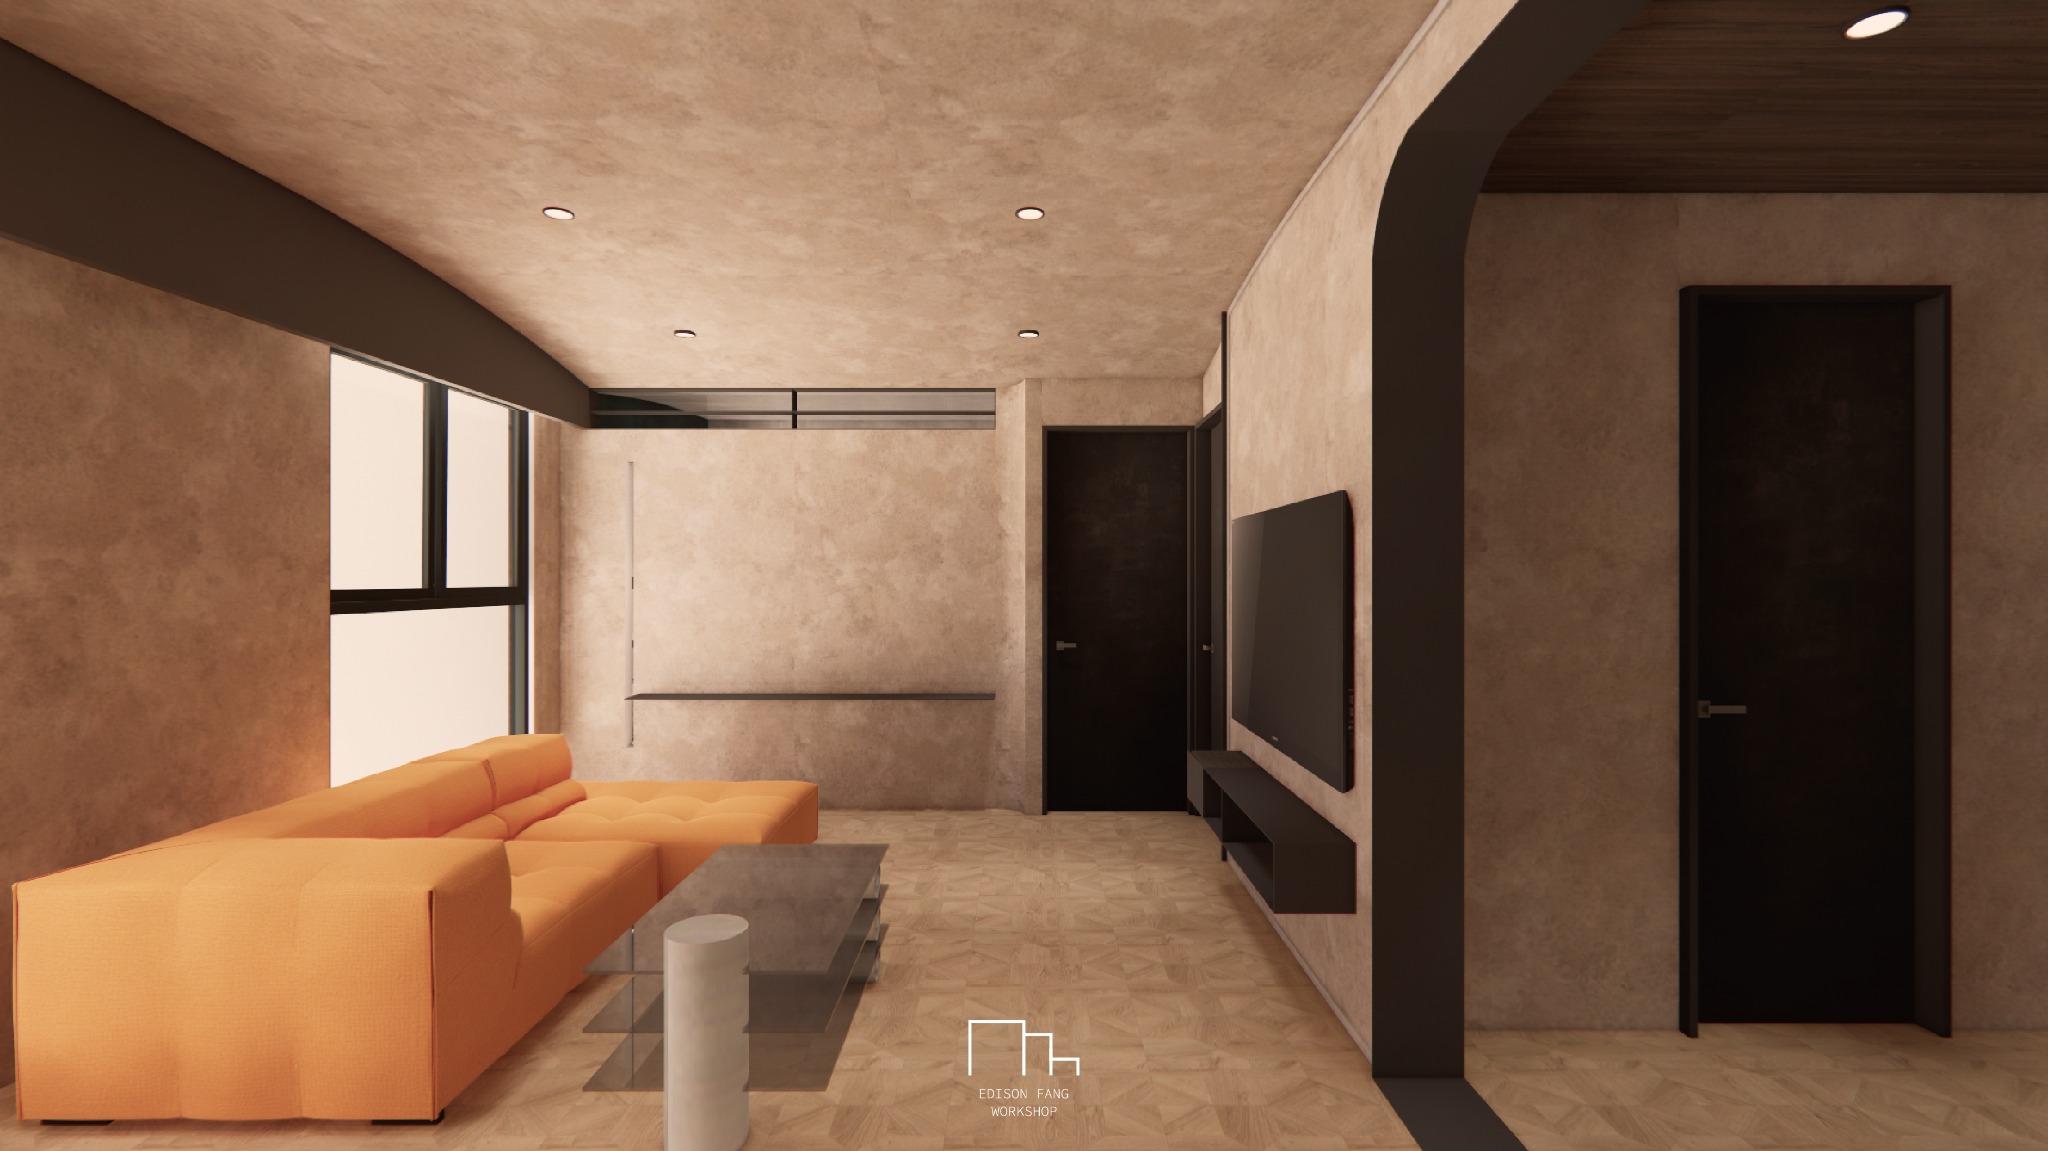
A compact residence drawn as a sequence of thresholds, where structure, light and colour give movement a quiet rhythm.
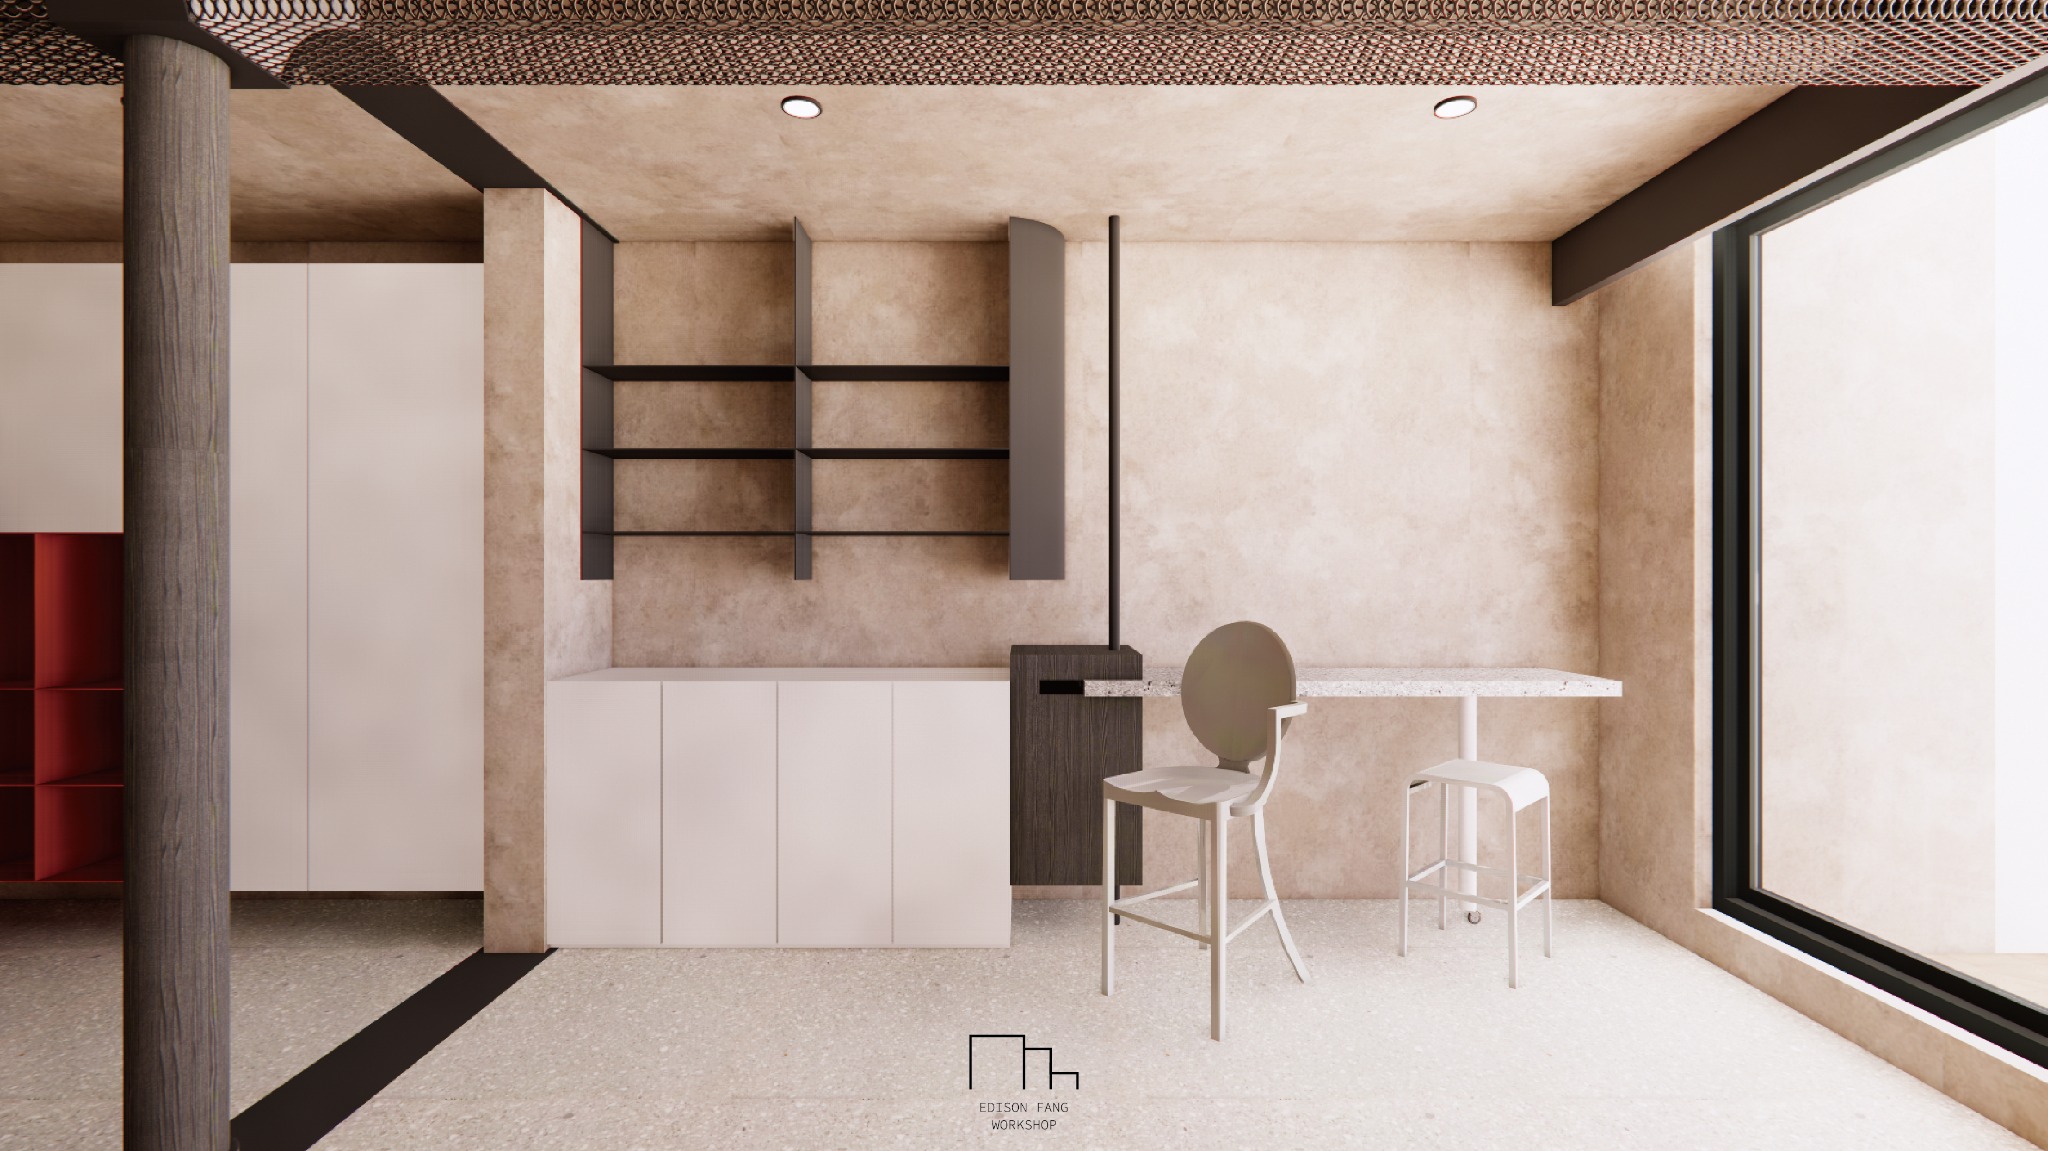
The home is organized by passage, not enclosure.
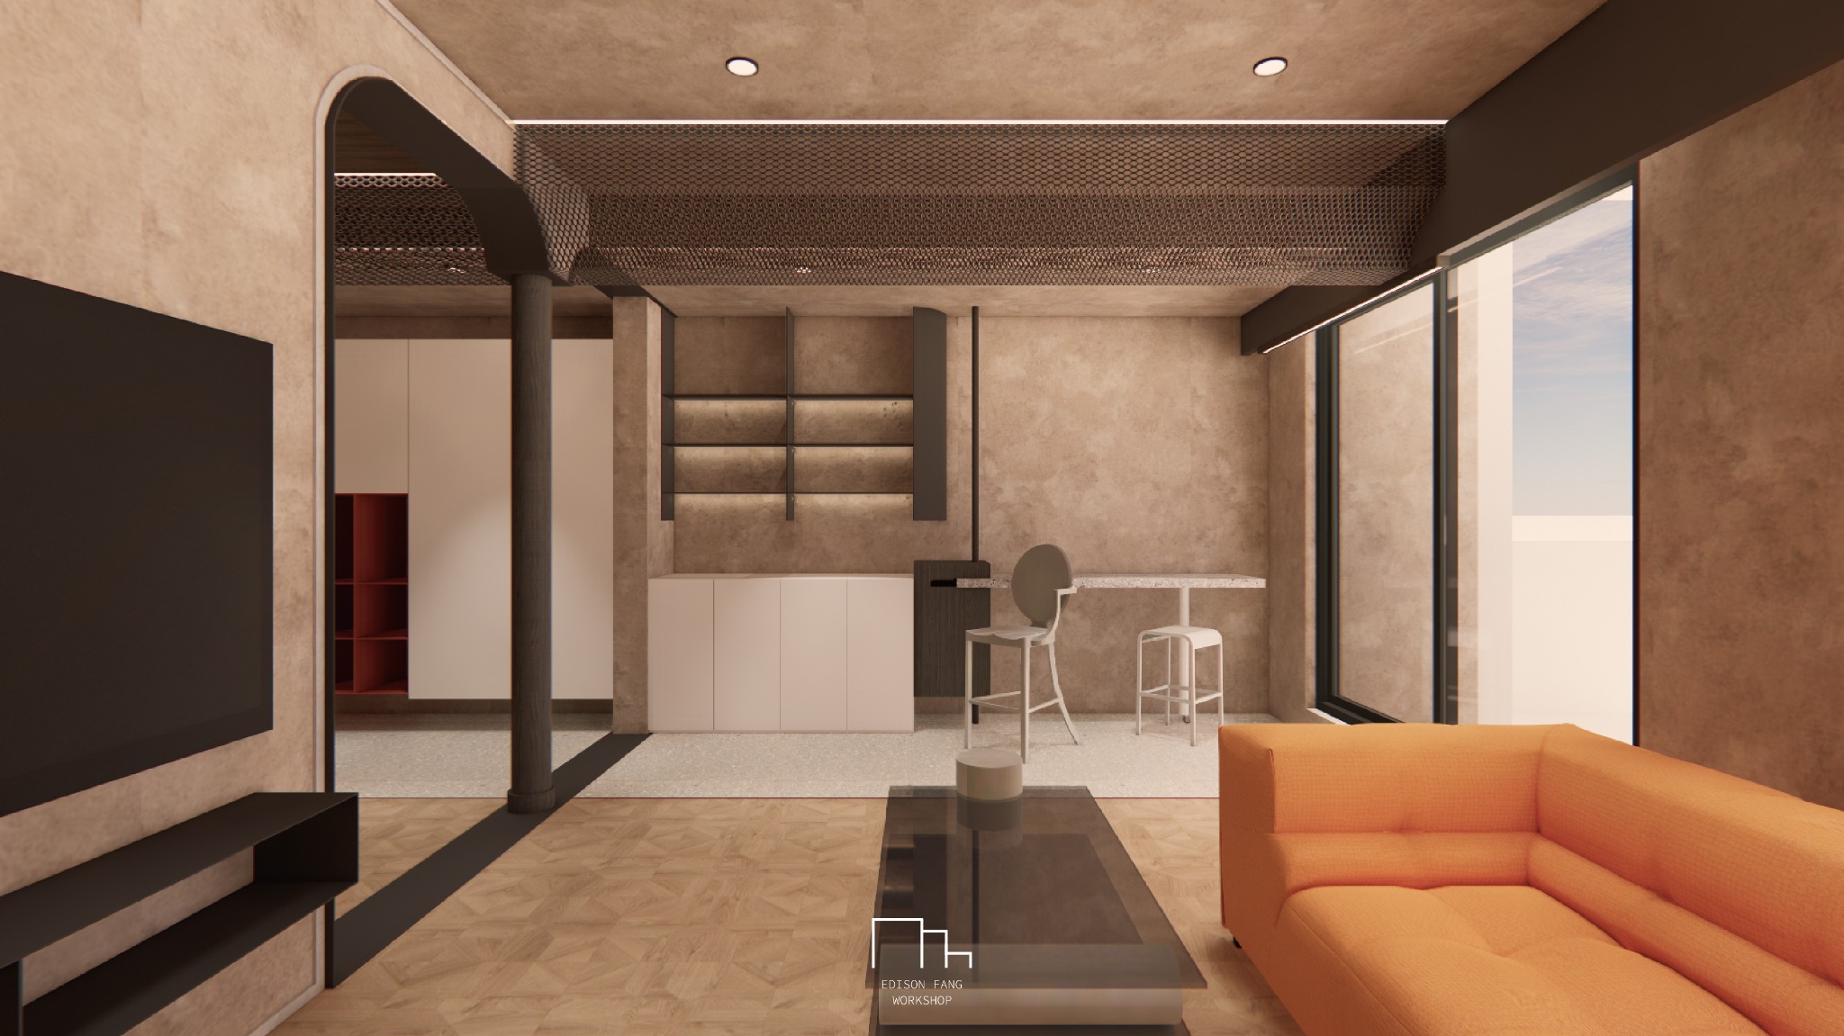
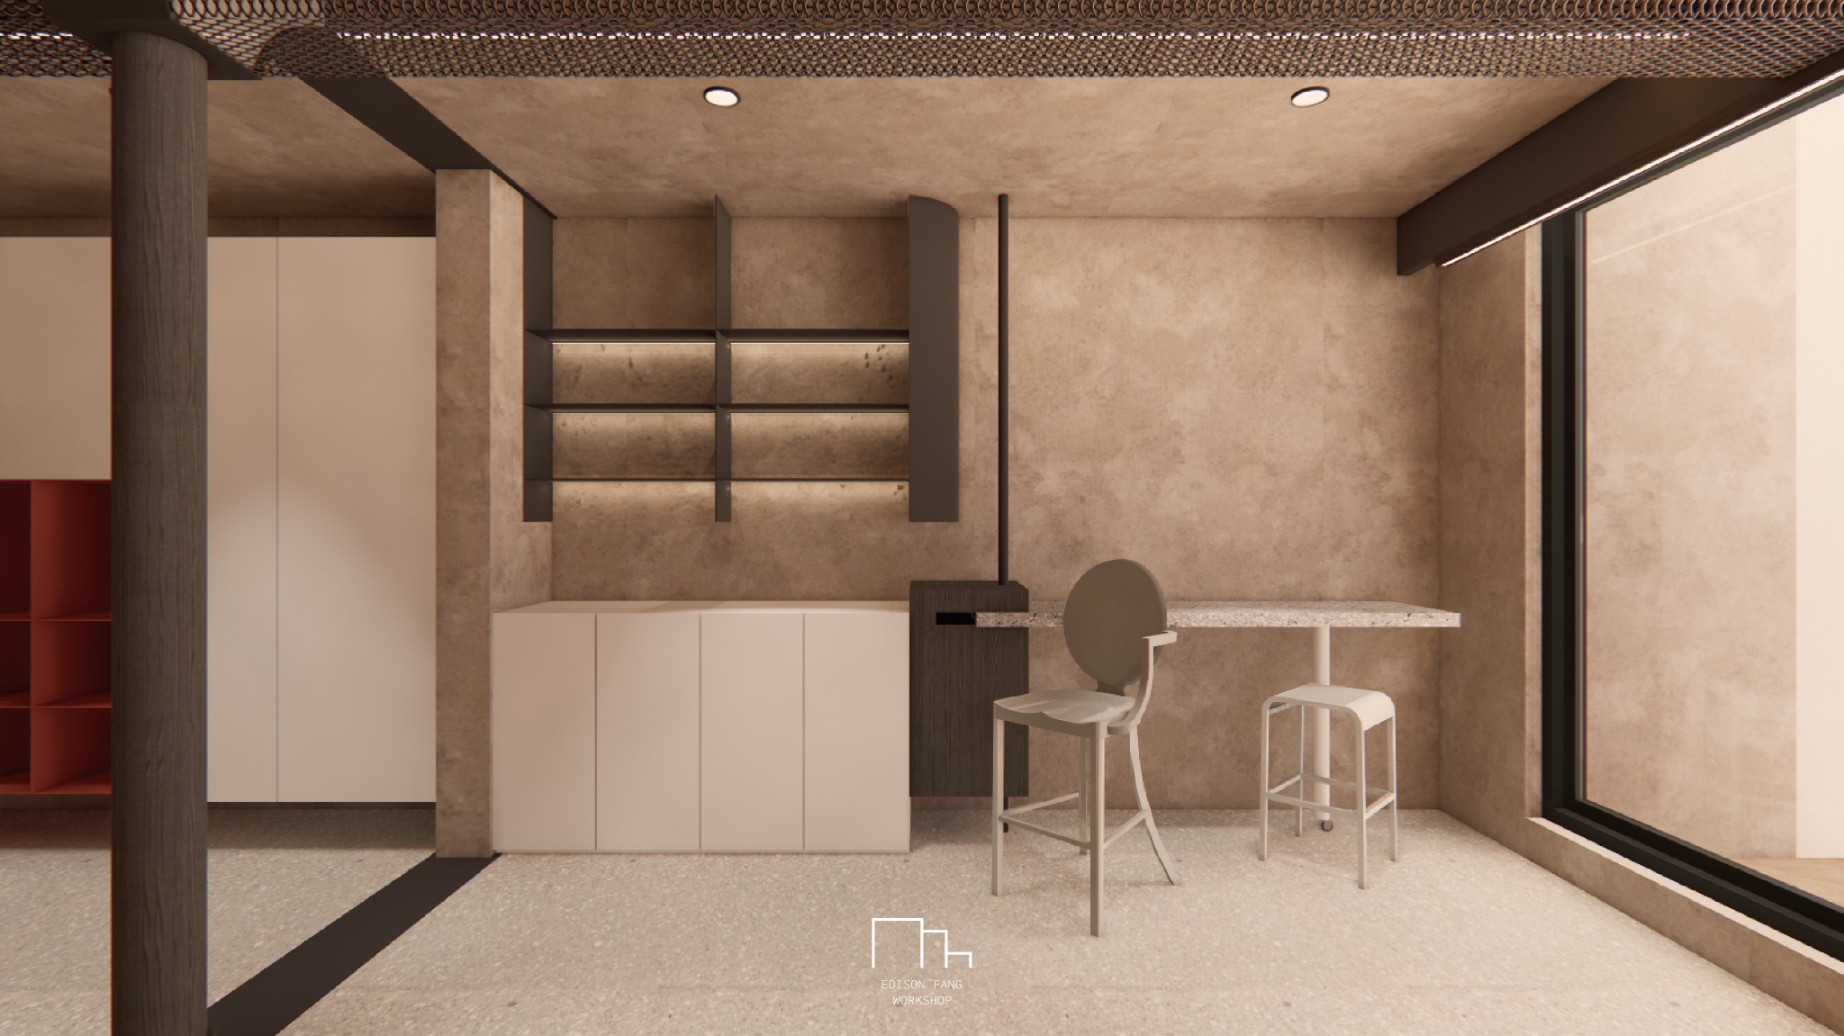
Instead of separating living, dining and storage into fixed rooms, a chain of dark frames and softened arches guides the eye across the plan. Each threshold edits the next view, allowing a compact footprint to feel layered without becoming crowded.
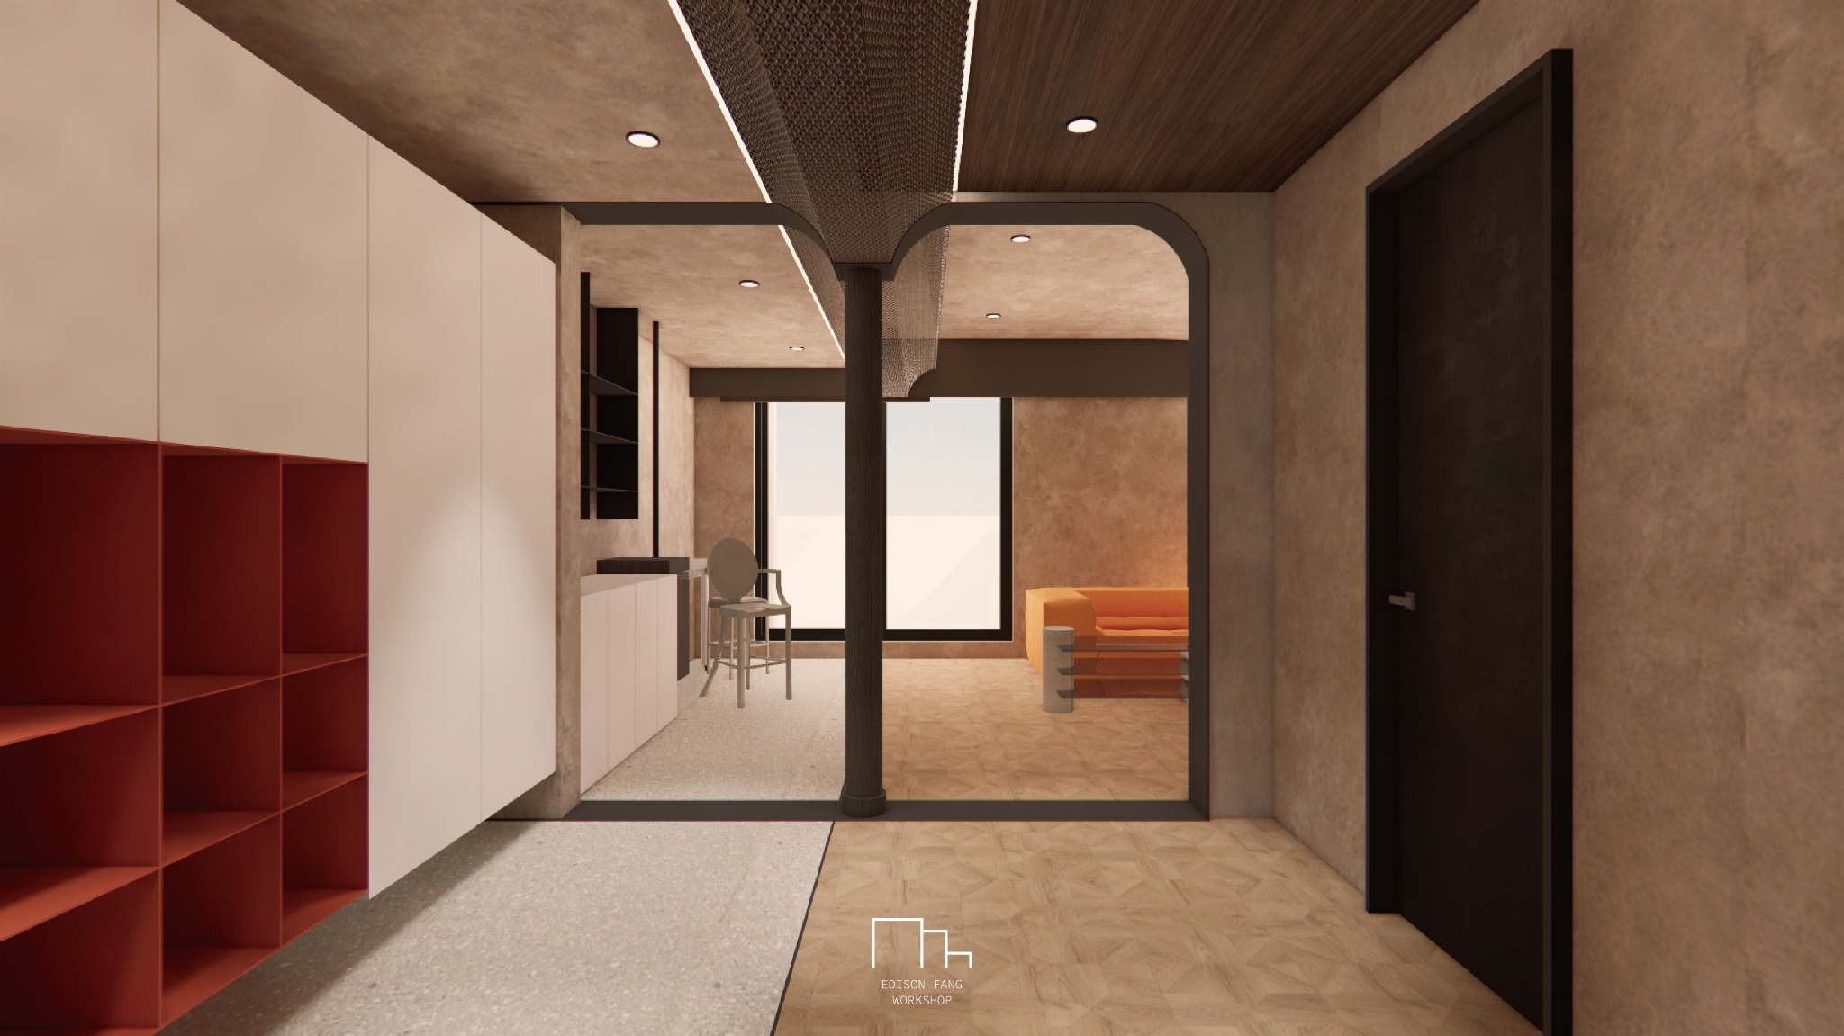
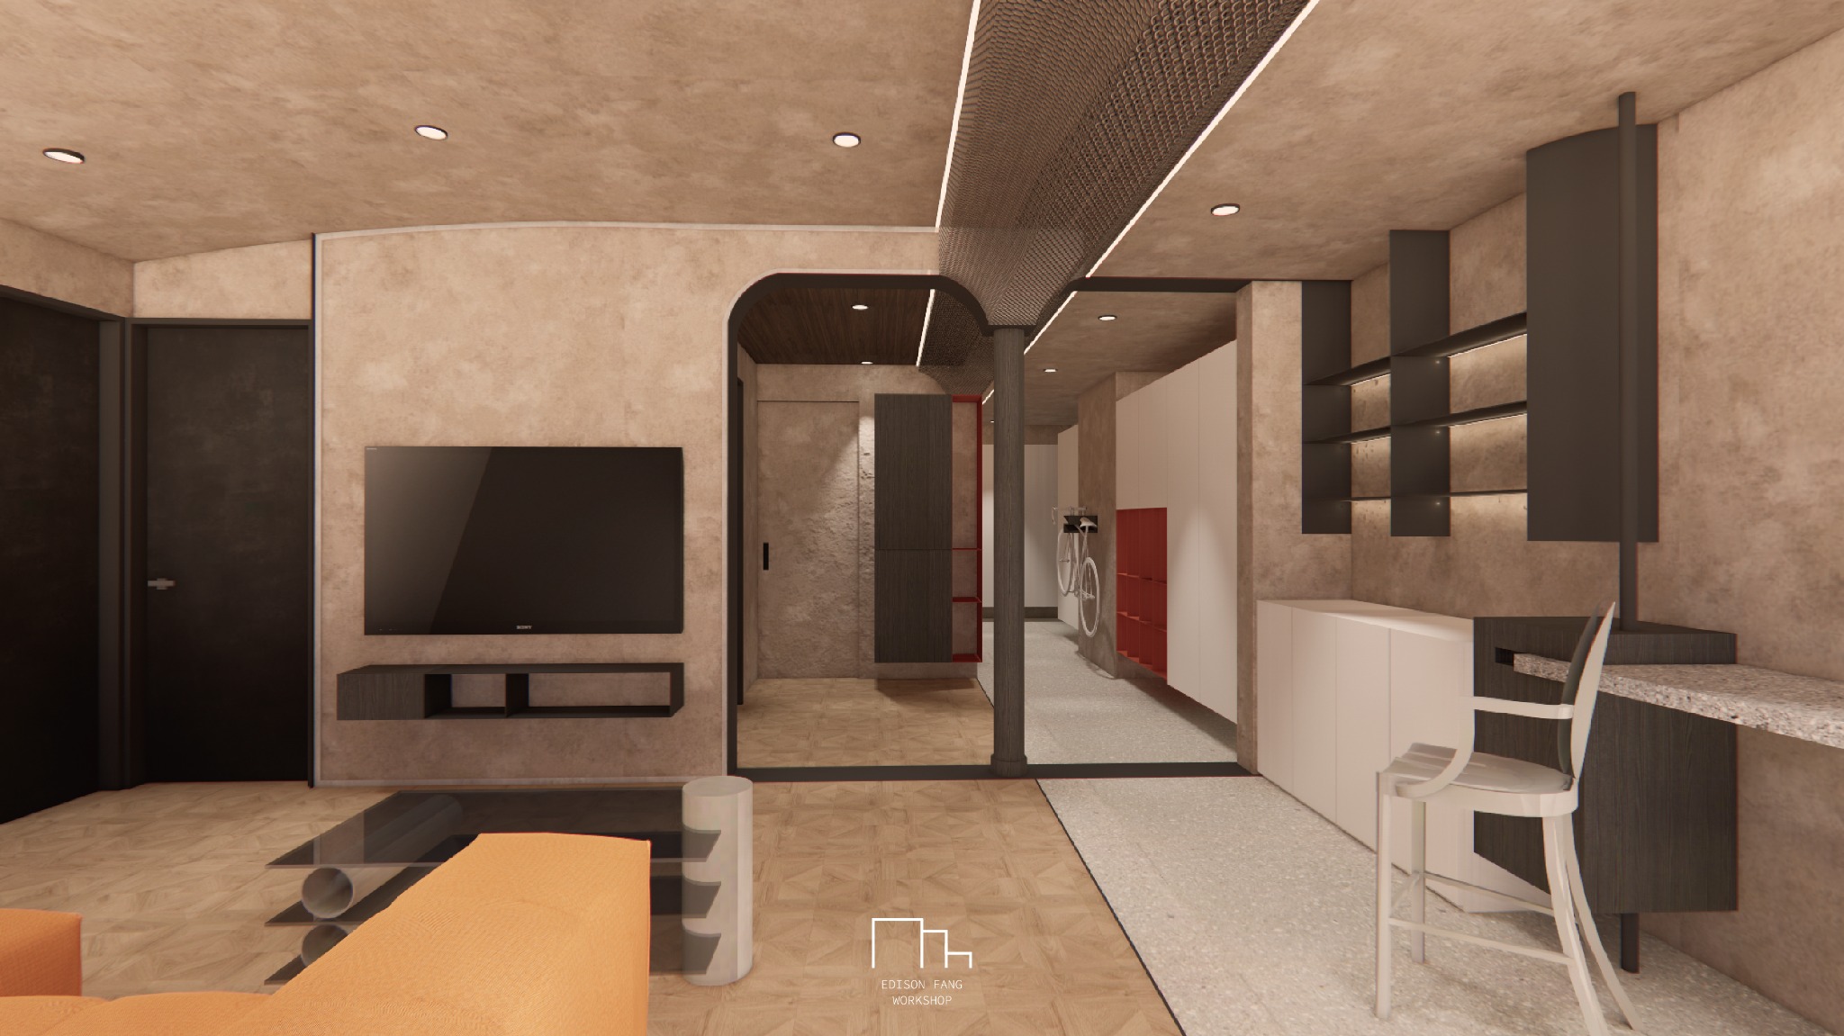
Warm mineral surfaces hold a precise dark framework.
Sand-toned walls and timber flooring soften the interior, while blackened metal, mesh and deep-red cabinetry introduce weight and orientation. The orange sofa becomes a deliberate point of warmth, anchoring an otherwise measured palette.