THE FOURTH PLACE / 2020SPATIAL STUDYThe Fourth PlaceRETAIN · INSERT · CONNECT10 / SPATIAL STUDY
SPATIAL STUDY / 2020
Graduation thesis / 2020
A shared interior, with room to remain apart.
01 / PROPOSITION
Together in one place.
Without a shared script.
The Fourth Place investigates the boundaries between domestic life, work and informal gathering. It asks how architecture might accommodate their overlap while allowing people to determine their own activities, distances and degrees of participation.
The project develops a spatial hypothesis through the reuse of Tengaiten Theater in Taichung: a shared architectural framework whose occupation remains open to negotiation over time.
01.1
Conceptual origins / From three places
The original thesis takes Ray Oldenburg’s The Great Good Place as its point of departure. Home is understood as the first place, the workplace as the second, and informal gathering beyond these two as the third. The third place brings attention to everyday social settings in which conversation and companionship can develop outside domestic and professional roles. This distinction provides the project with a way to examine how places organize both activities and relationships.
01.2
Research proposition / Blurring the boundaries
From this framework, the thesis asks what happens when the boundaries between the three places become less definite. “The Fourth Place” names the project’s own hypothesis: a field in which qualities of dwelling, working and gathering can overlap. Its concern extends beyond placing several functions in one building to questioning the fixed correspondence between a space and an expected behavior. The same setting may accommodate individual occupation, parallel activities or a temporary gathering as its users and circumstances change.
01.3
Design translation / An indeterminate field
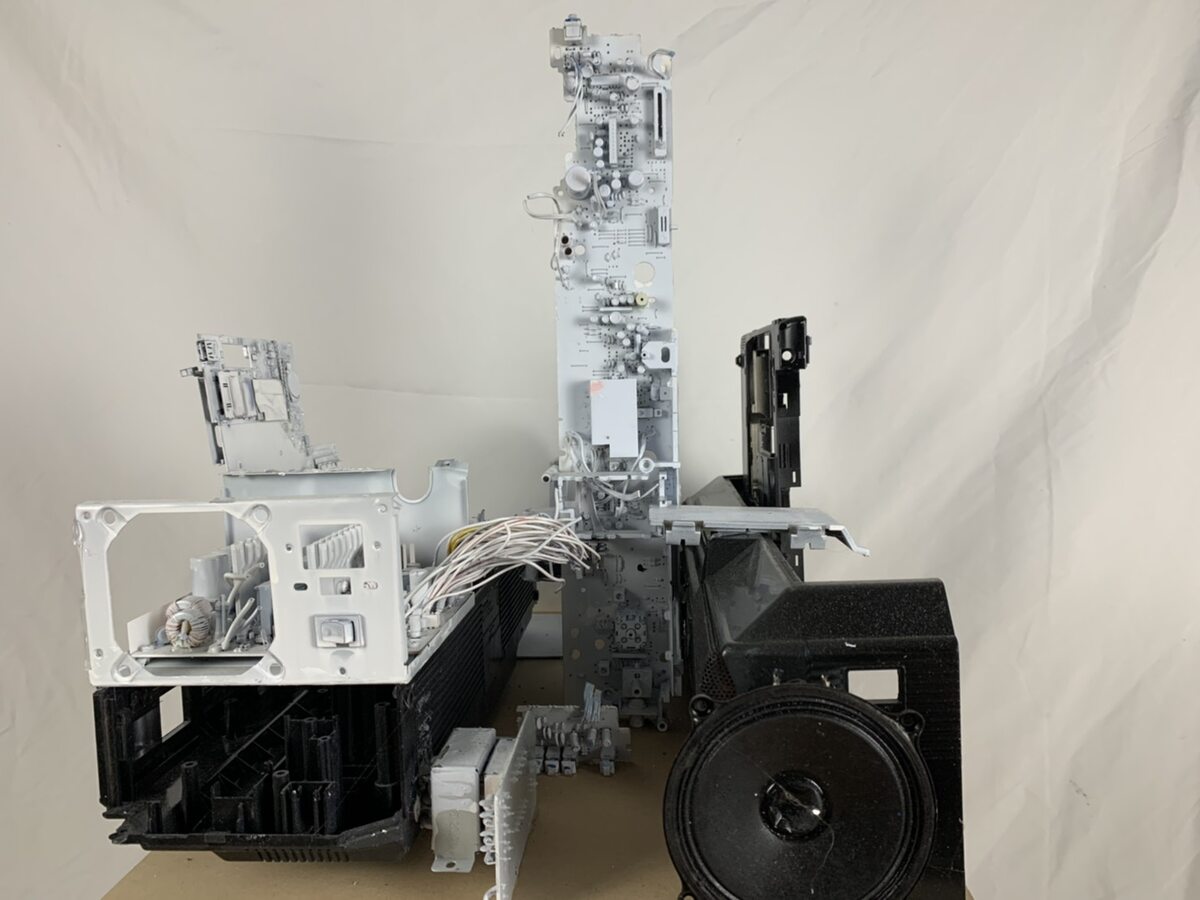
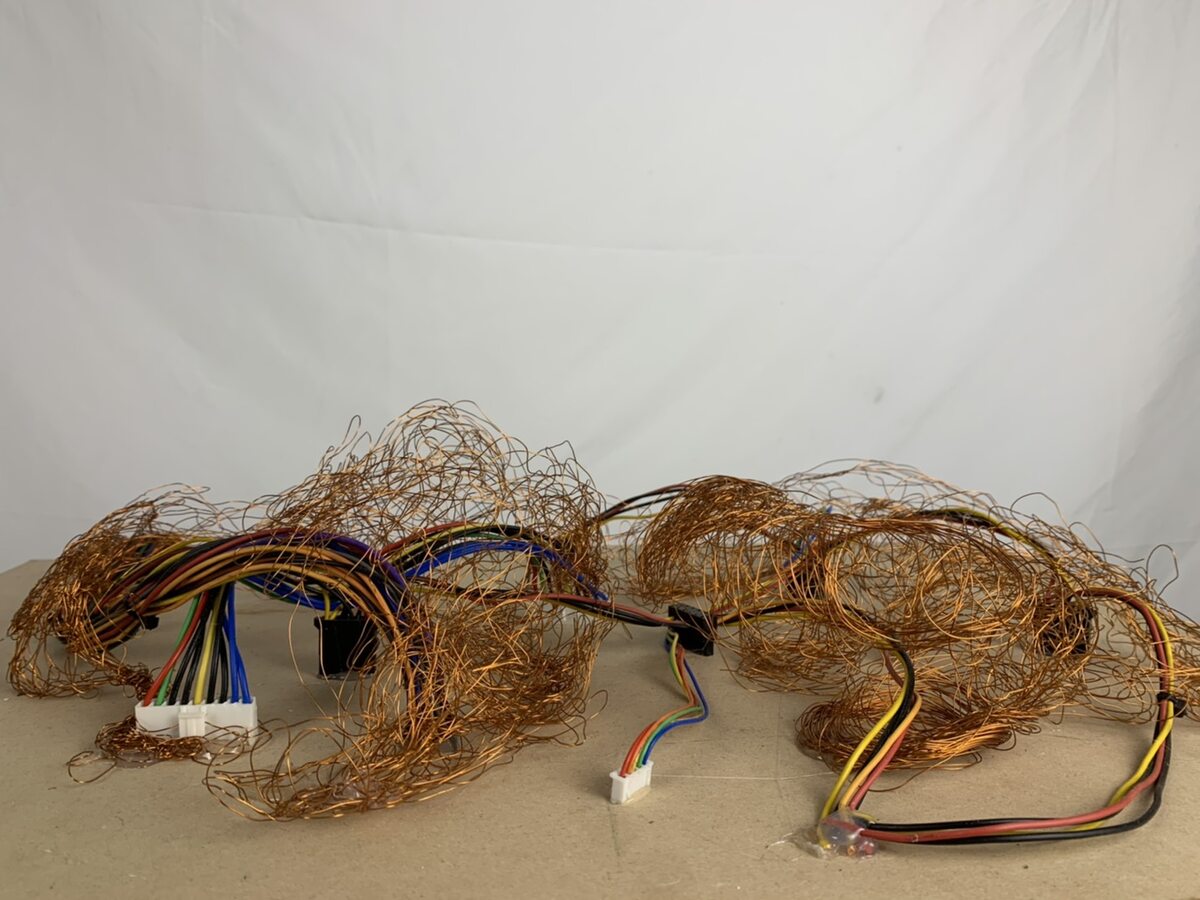
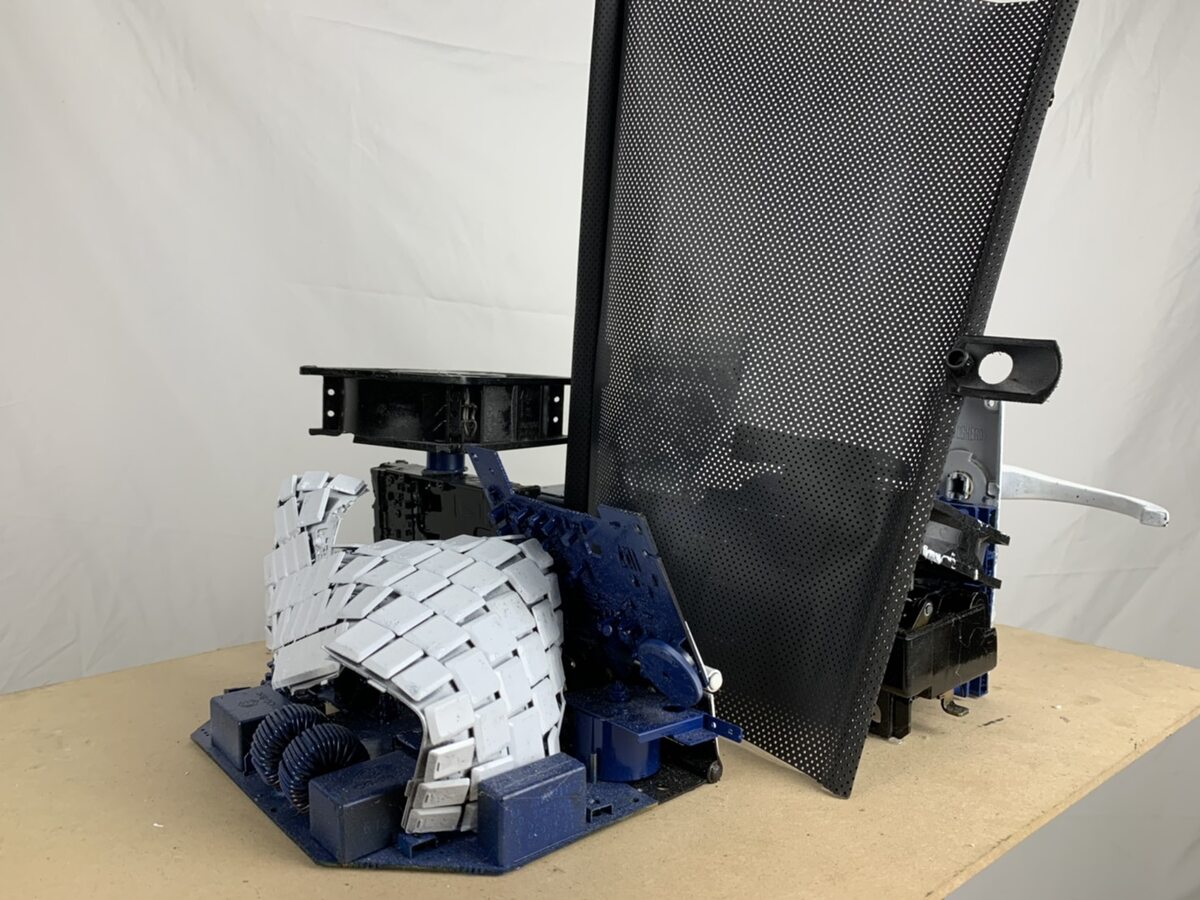
The original concept studies develop this proposition through three paired operations: detach / recombine, unbound / gather, and indeterminate / Fourth Place. Objects are separated from familiar uses and recomposed around the body; movement connects scattered activities; a lasting architectural framework supports changing relationships. Here, “indeterminacy” describes the evolving occupation of space. The website carries this inquiry through furniture, platforms and circulation, examining how posture, orientation and distance can support participation, observation, solitude and departure within one shared interior.
Conceptual basis: 2020 graduation thesis presentation, “The Fourth Place — Indeterminate Architecture,” Edison Fang and 陳亮臣; Design Motivation, Issue and Design Concept. Oldenburg’s work is the theoretical starting point cited in the original presentation.
01
Detach / Recombine
Separate an object from a single expected use. Flat, inclined and two-sided supports offer different postures and orientations.
02
Unbound / Gather
Let occupation form a loose field. Gaps connect places to pause with places to pass through, without requiring an encounter.
03
Indeterminate / Fourth Place
Keep the structure stable and its use open. A shared framework accommodates changing distances, activities and degrees of participation.
02 / FURNITURE STUDY
INTERVAL / 間
Support for the body.
Room for what happens between.
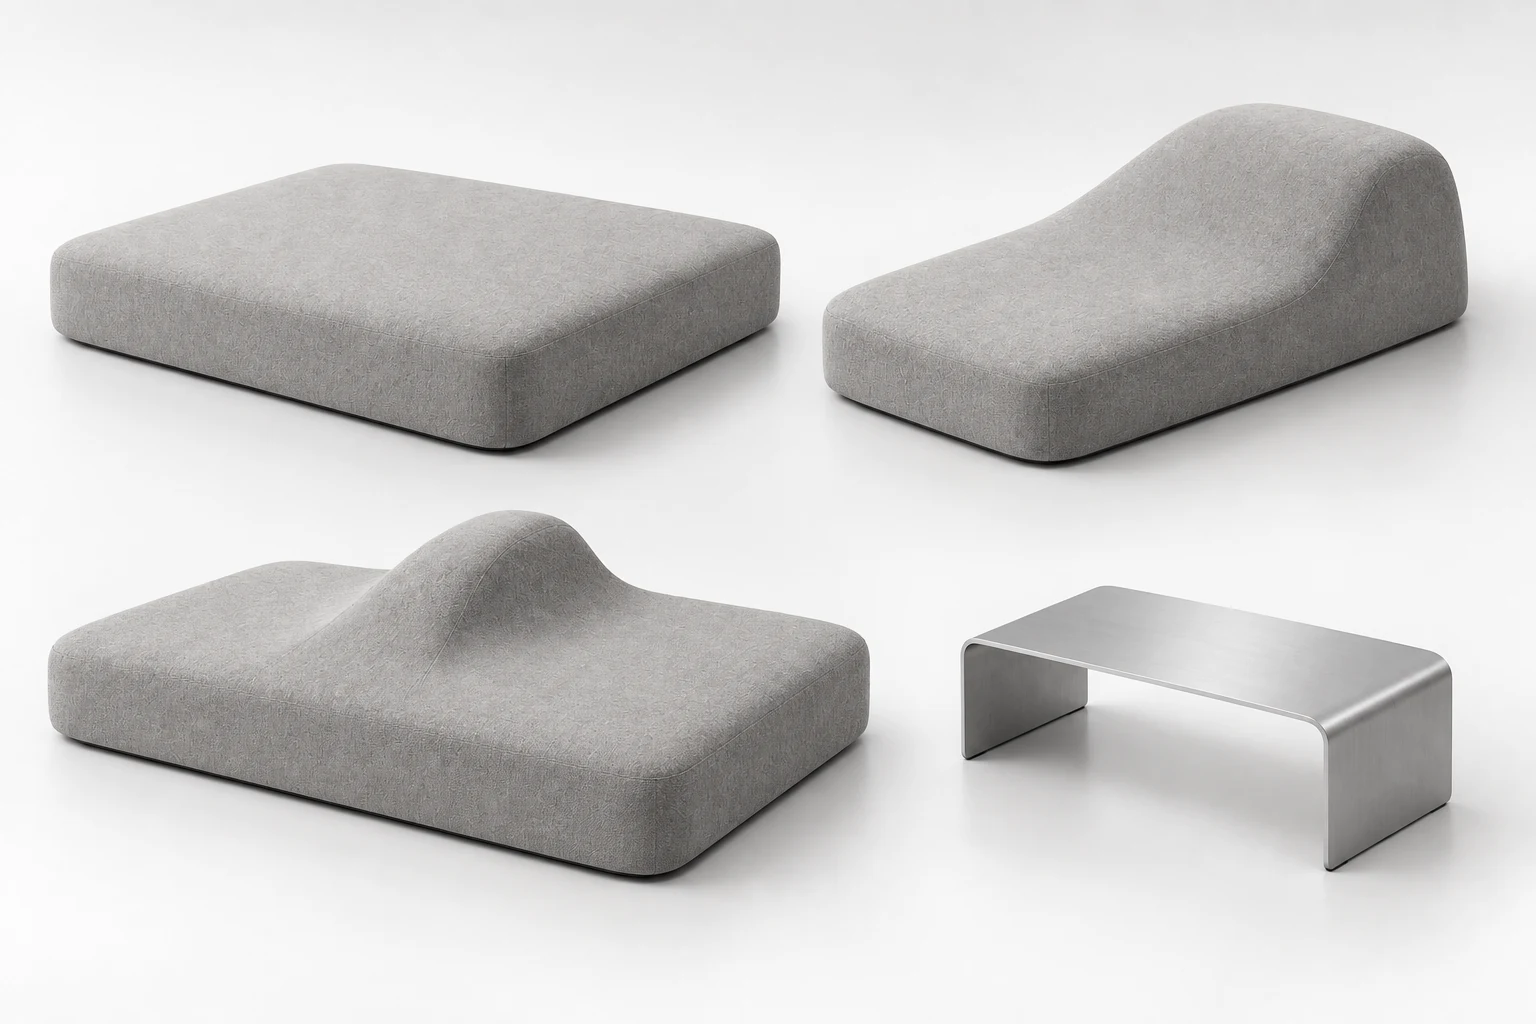
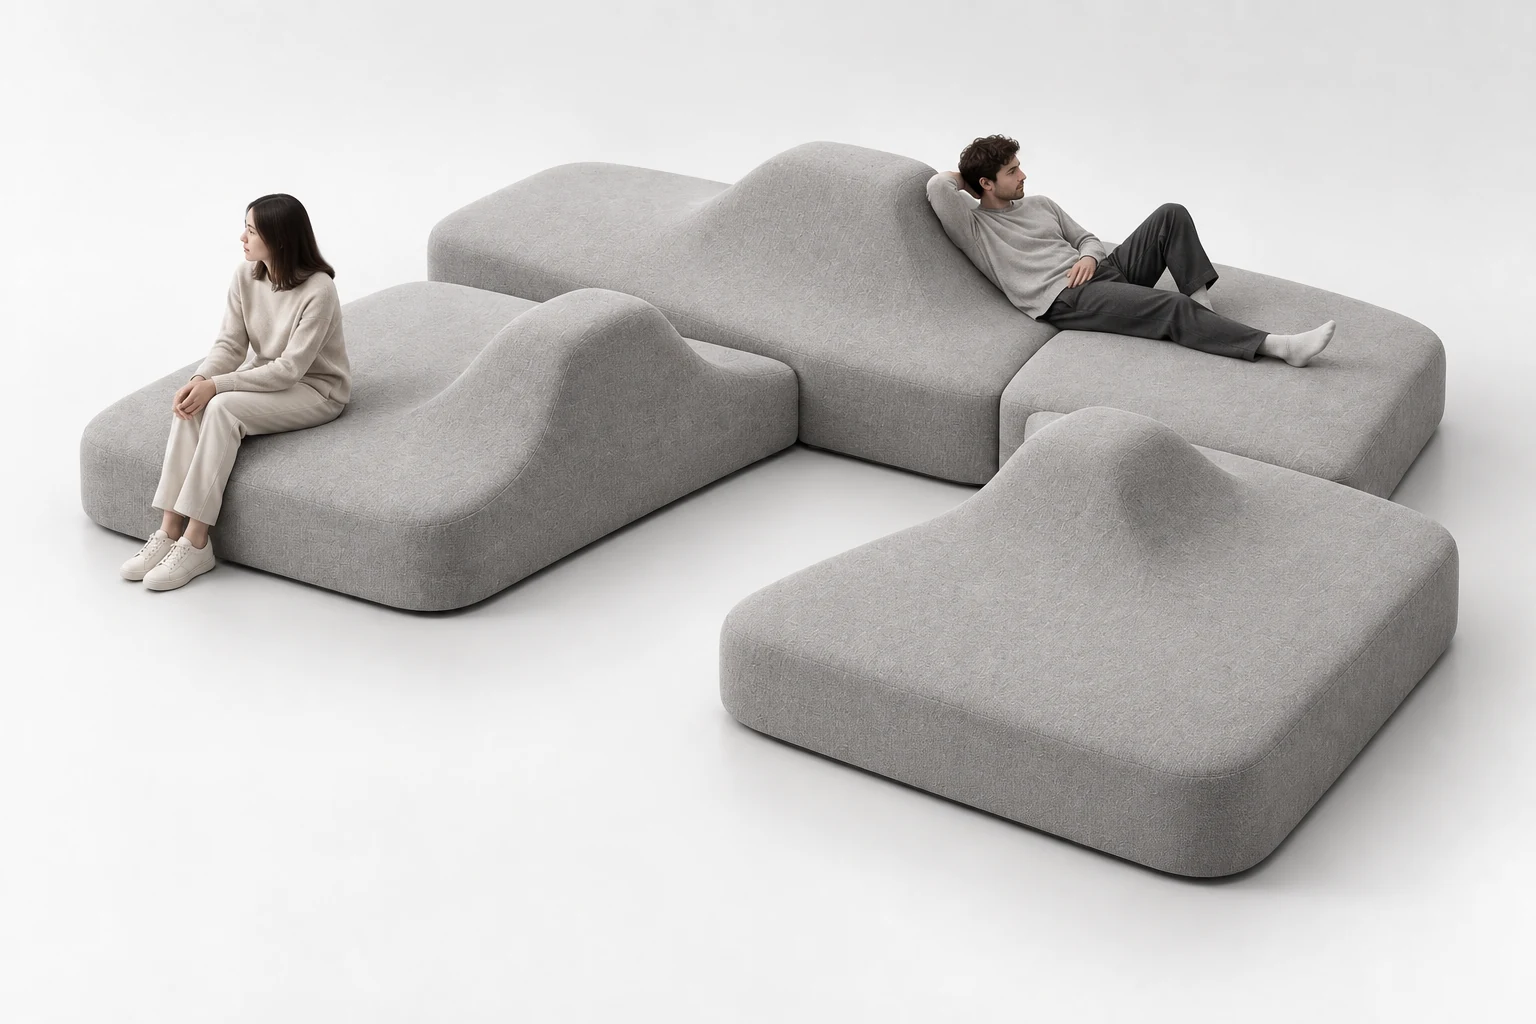
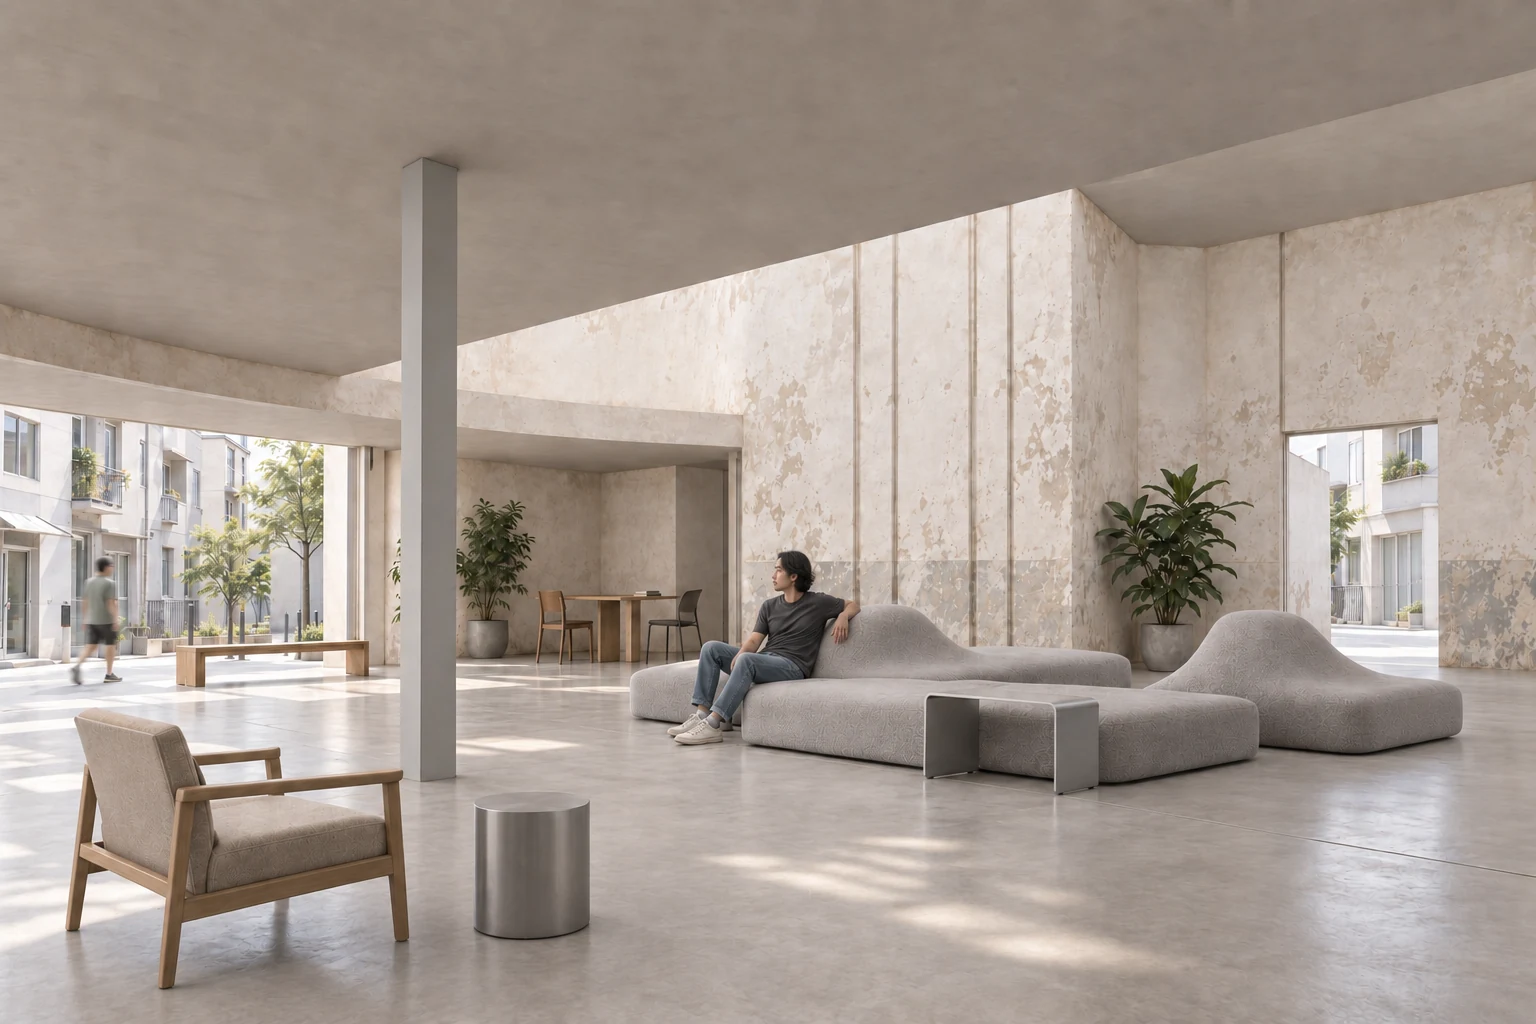
A furniture study at the scale of posture, orientation and distance. Low upholstered surfaces can be joined, offset or left apart; the intervals between them are part of the design.
Reference: Pierre Paulin’s Dune and its idea of furniture as an inhabitable terrain. INTERVAL develops a family of supports around different orientations and the space between people. Paulin, Paulin, Paulin
Four support roles / furniture concept study
F01
Flat
A broad surface that leaves posture and direction open.
S02
Slope
A gradual incline for leaning, turning and resting.
R03
Ridge
Two-sided support for people facing different ways.
H04
Hard edge
An independently supported surface for everyday objects.
BODY / ORIENTATION
Sharing a surface.
Keeping a choice.
A new arrival need not determine everyone’s posture. The study asks whether each person still has room to turn, move closer or remain apart.
Different postures and orientations
From the body to a wall, a column and an interval
One bay, before a whole building.
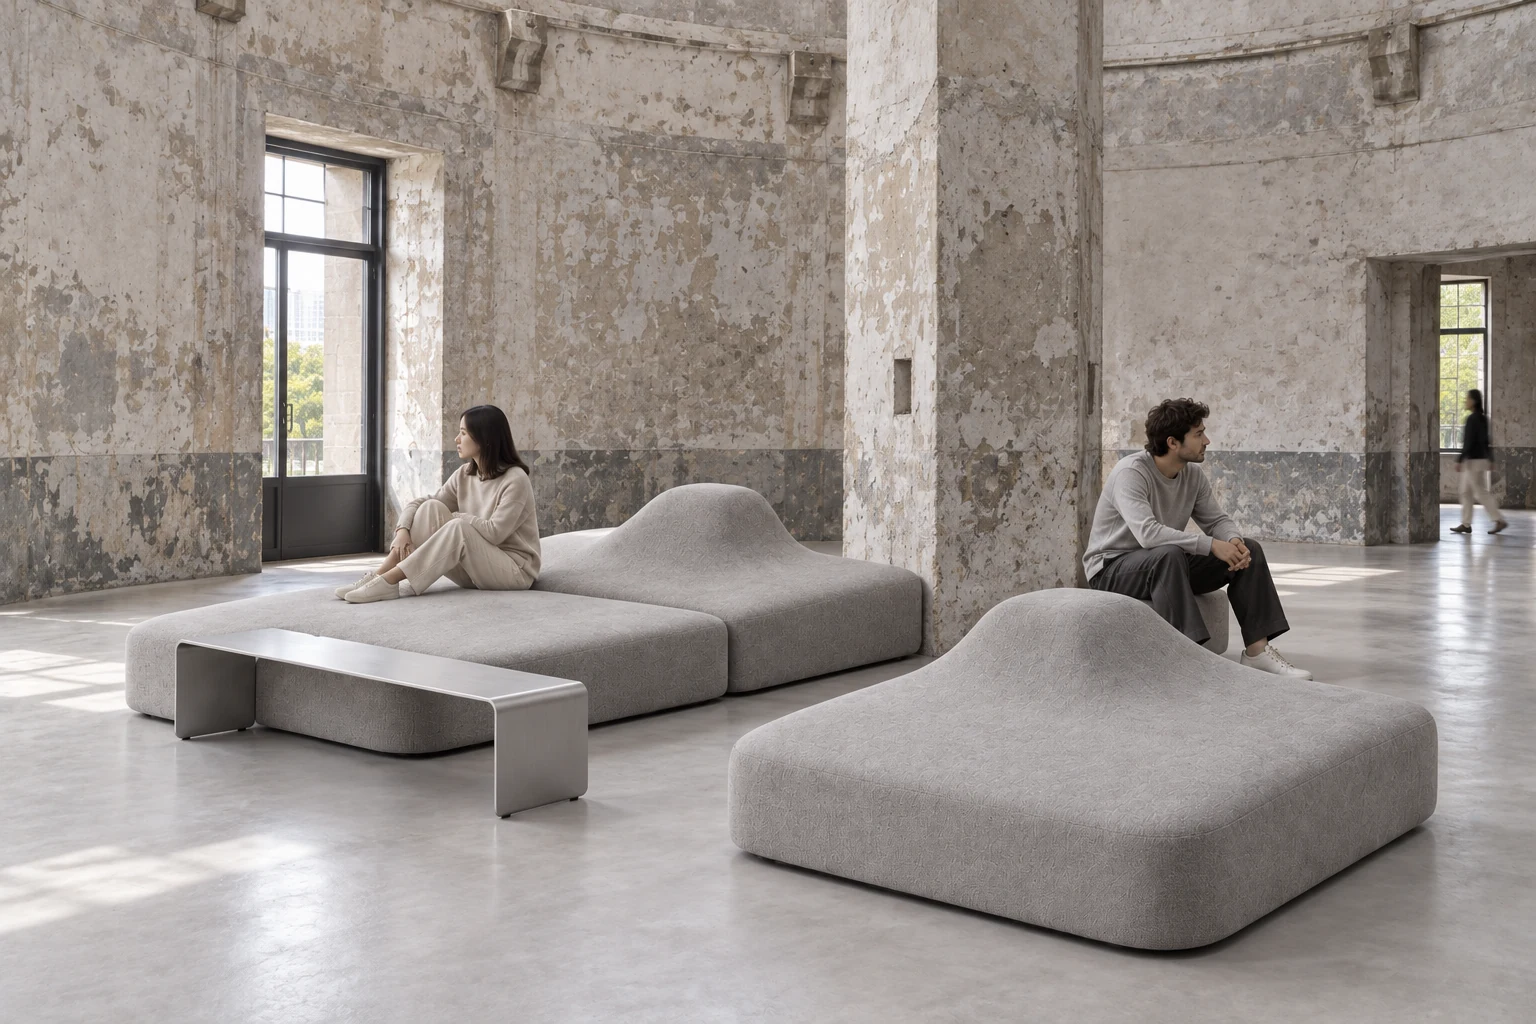
Meet a wall, a column and a passage first. The furniture sits near an edge without sealing it off; ordinary chairs and tables add upright seating, arm support and a working surface. The soft terrain is one choice among several.
03 / SPATIAL FRAMEWORK
A framework that keeps
relationships open.
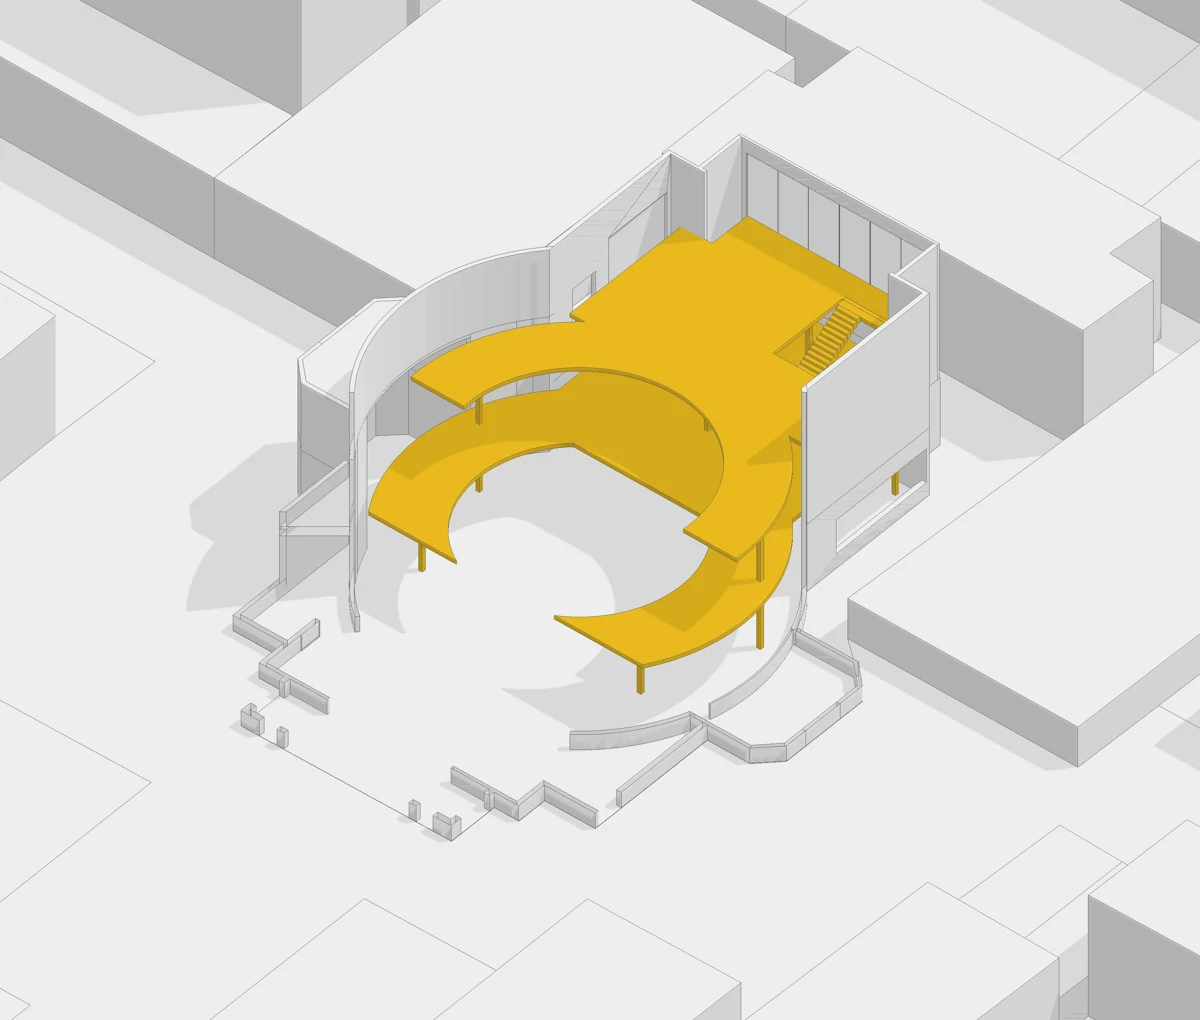
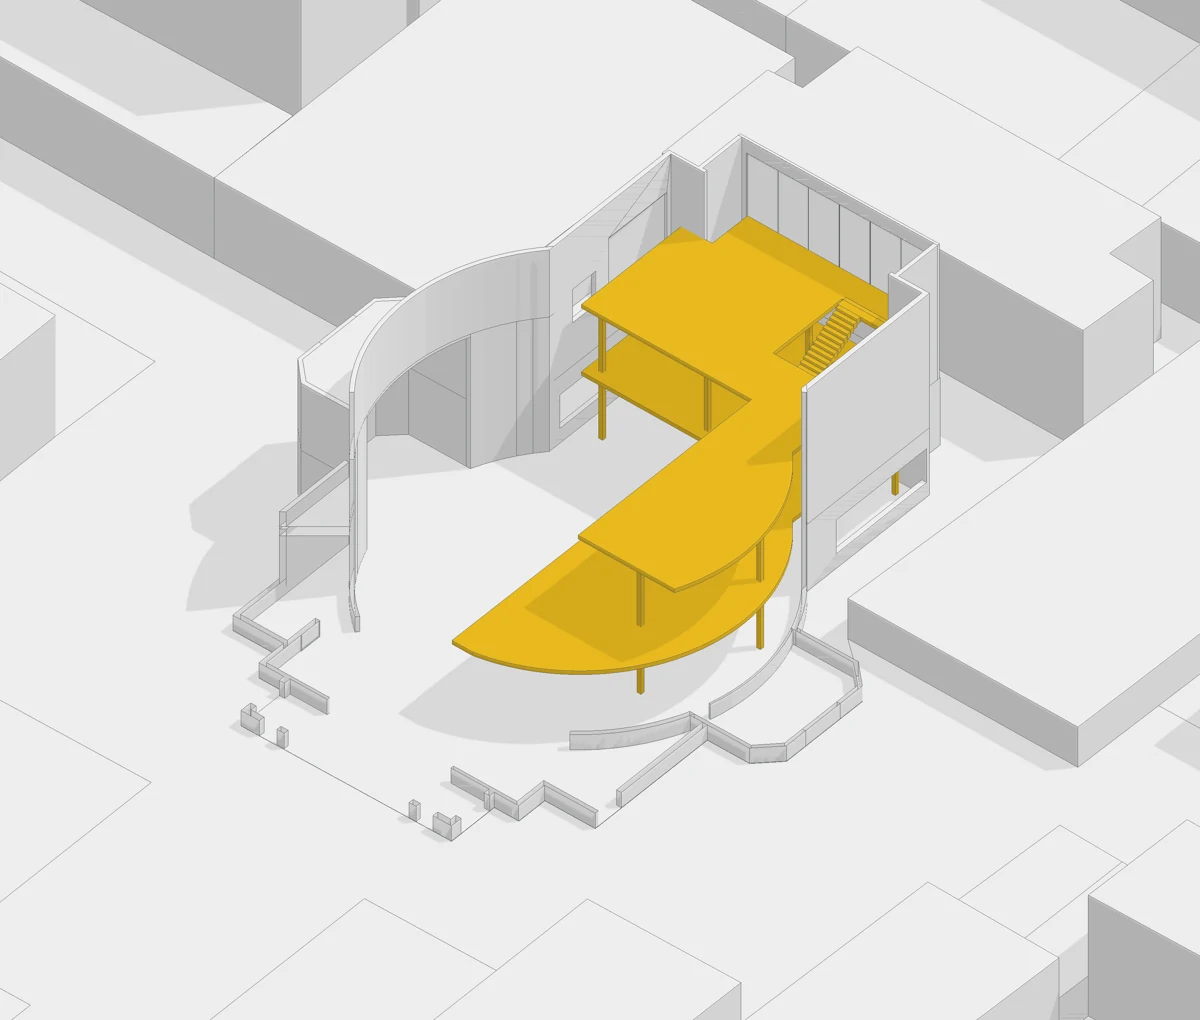
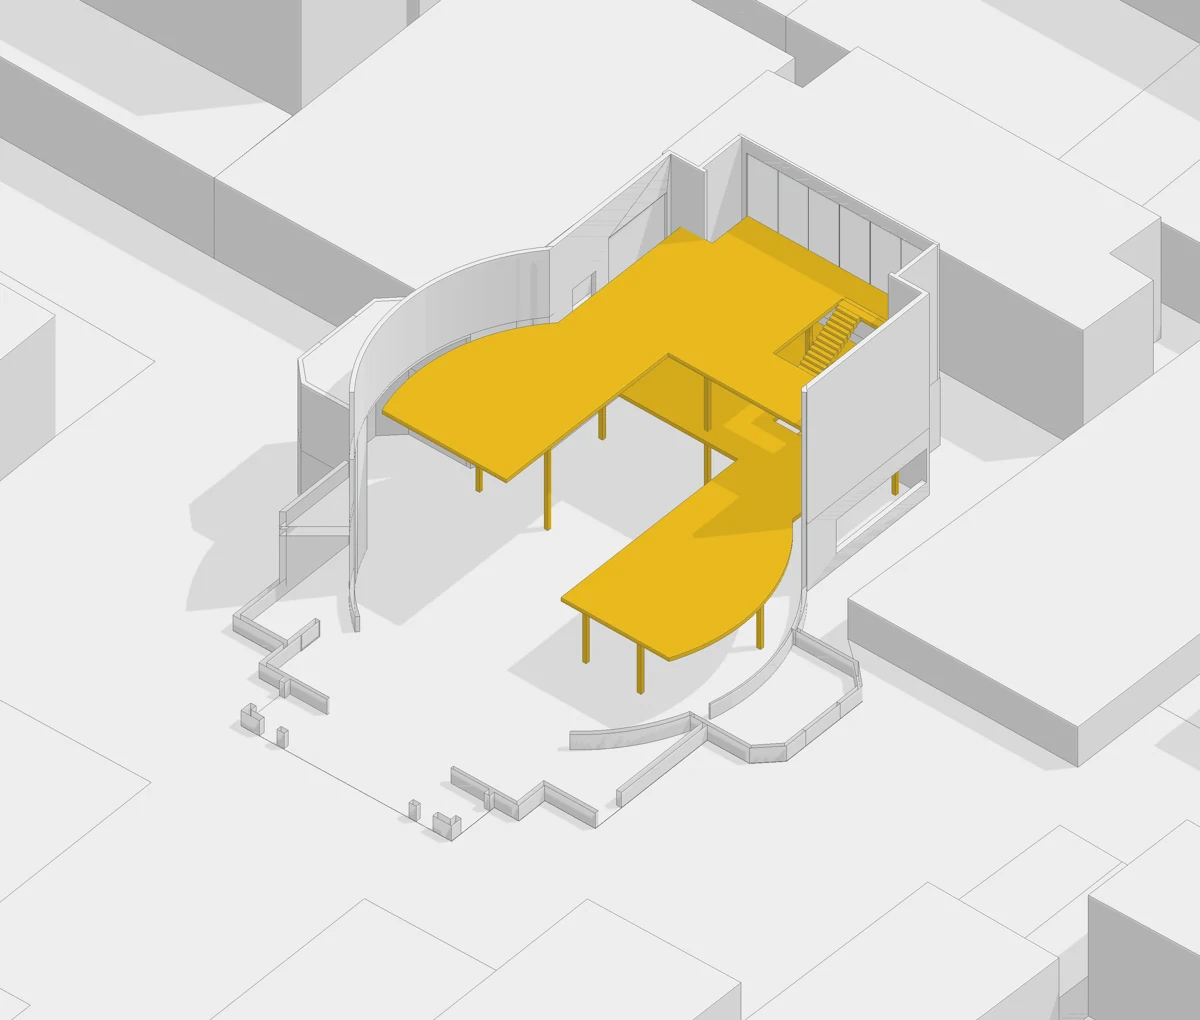
The 2020 concept model becomes a way to compare where floors are placed and what remains unoccupied. Three arrangements ask how people can share an interior without sharing a centre.
Existing shell + contextInserted floors + stairs
A
Central void
A common centre offers visibility, but may leave fewer sheltered edges.
B
Lateral void
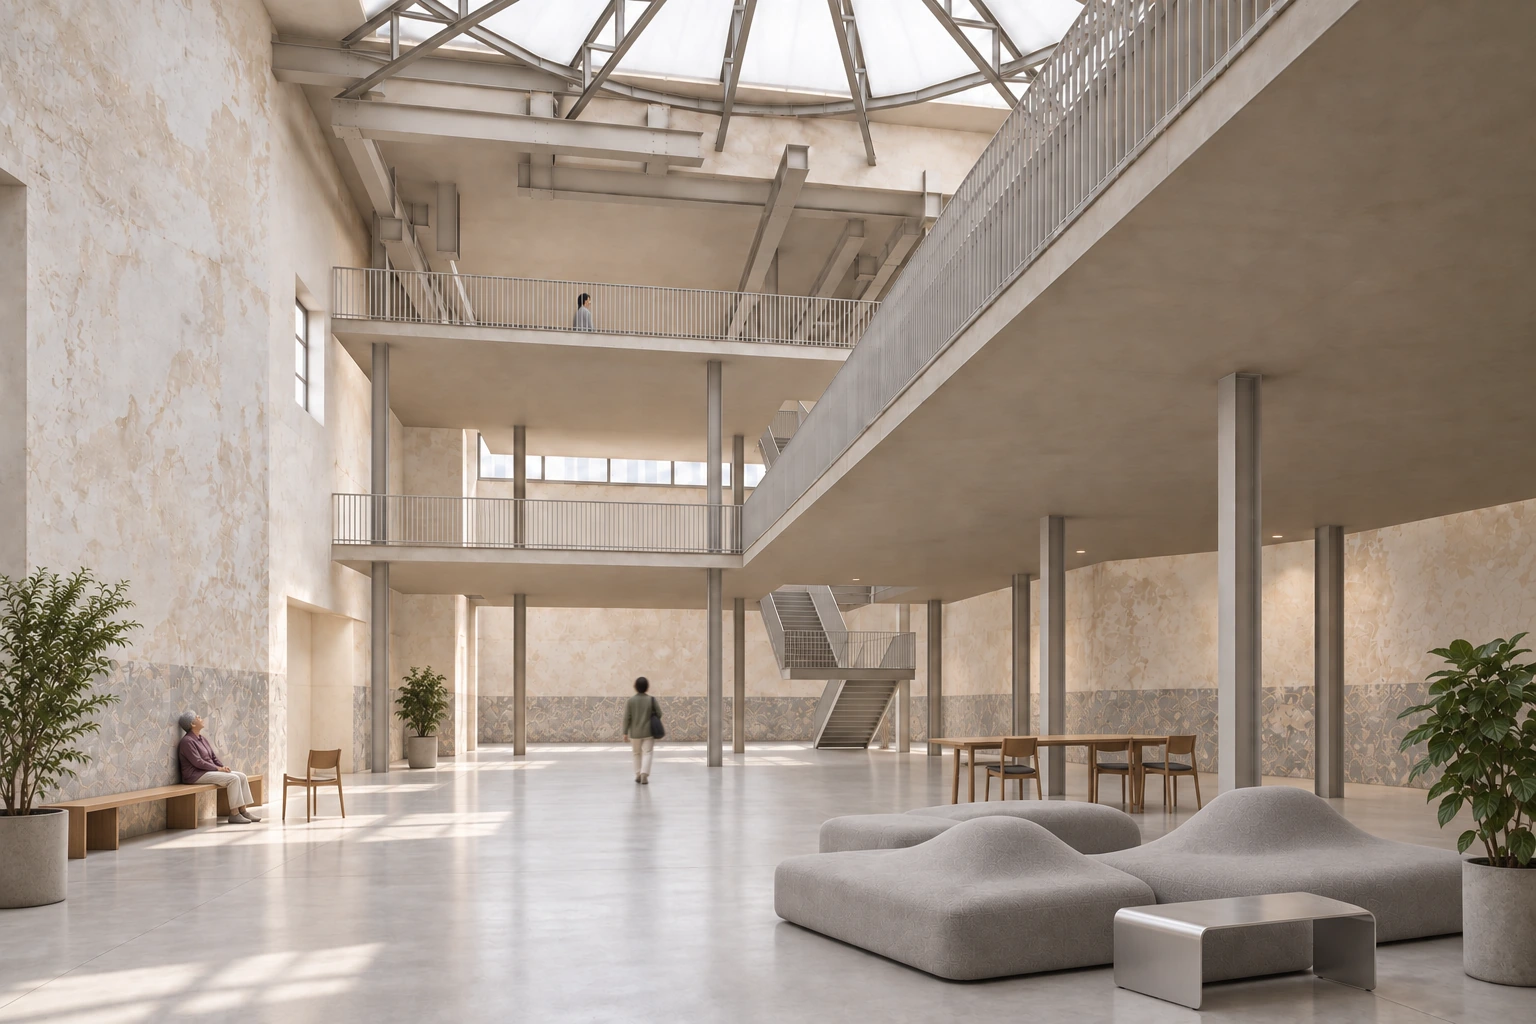
Floors gather to one side, leaving a tall hall, a sheltered underside and places to overlook.
● DEVELOPED
C
Offset platforms
Staggered plates create varied positions, with more fragmented routes to resolve.
B / Developed direction
The lateral void offers several degrees of exposure within one connected interior: beside a wall, beneath a platform or facing the hall. This is a spatial hypothesis to develop, rather than an equal-area performance comparison.
B / INSERTION STUDY
Floors to one side.
A shared volume above.
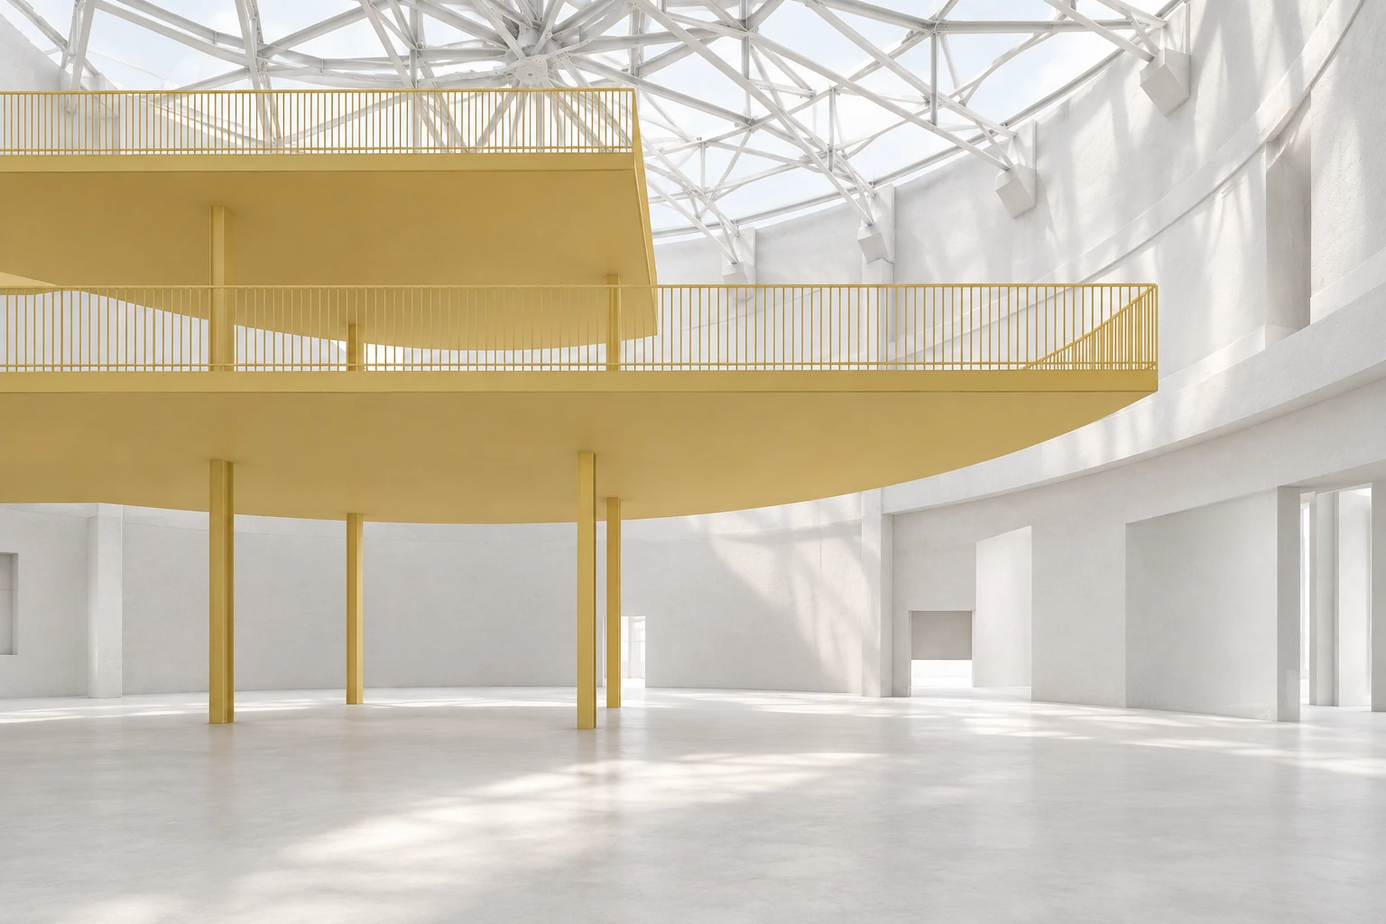
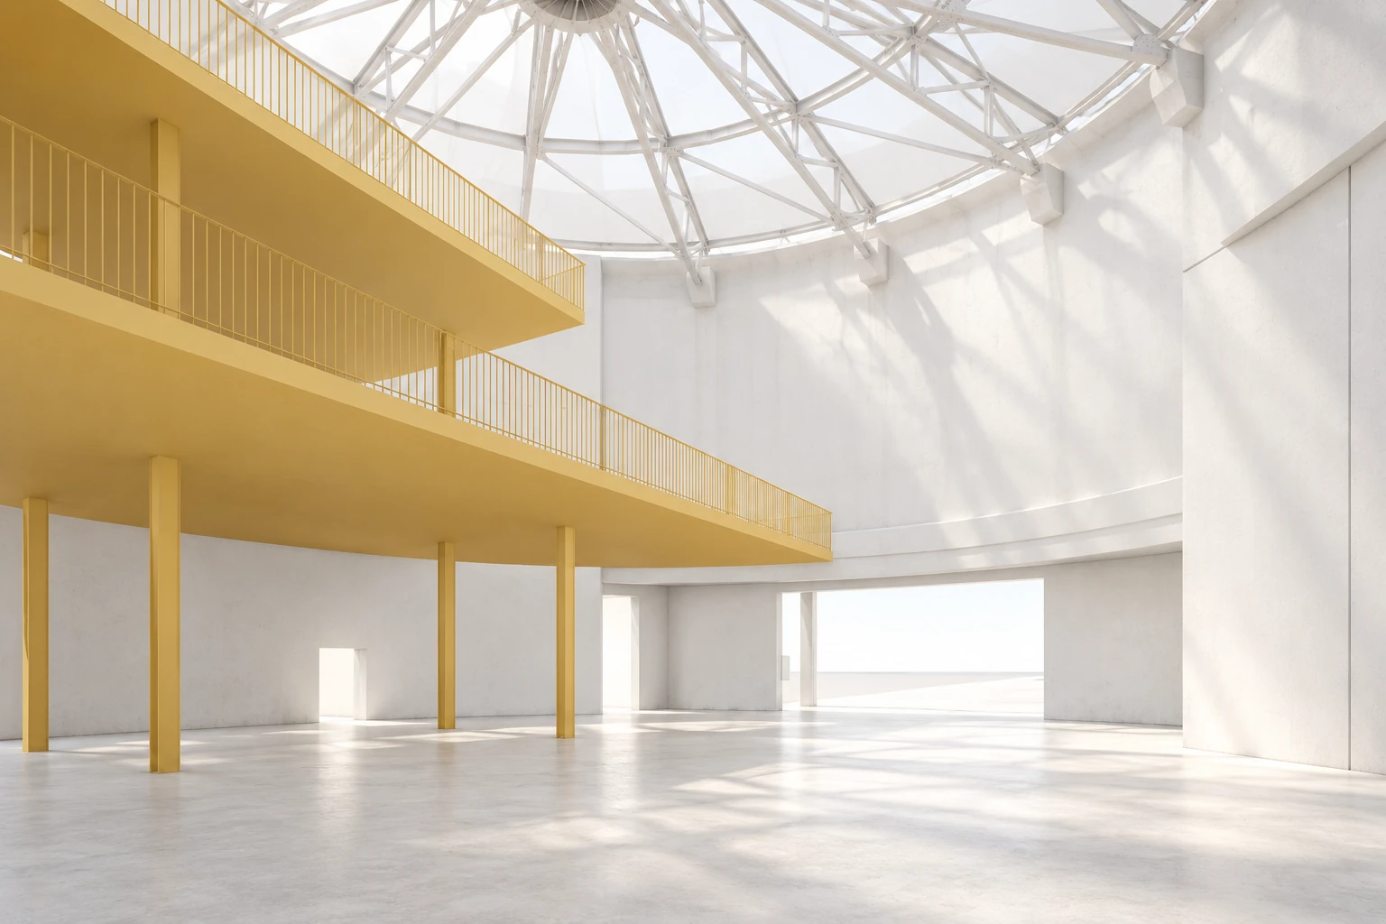
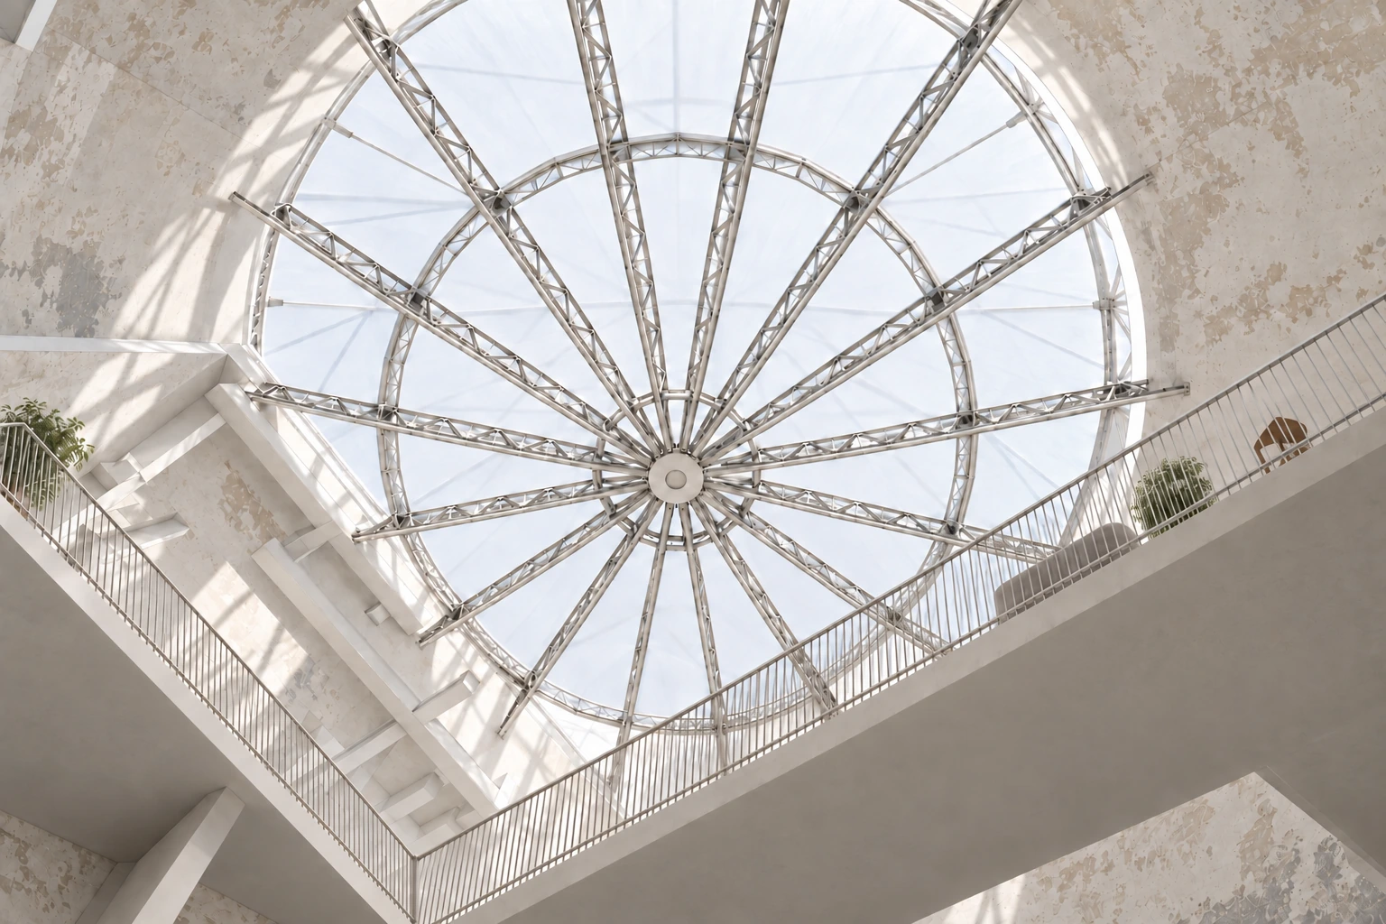
Two interior perspectives examine the relationship between the inserted platforms, the circular shell and the roof. Yellow identifies the new elements in this concept study; the existing shell remains white.
01 / Platform edges and the open hall02 / Circular shell and radial roof
04 / MOVEMENT + OCCUPATION
After entering,
there is still a choice.
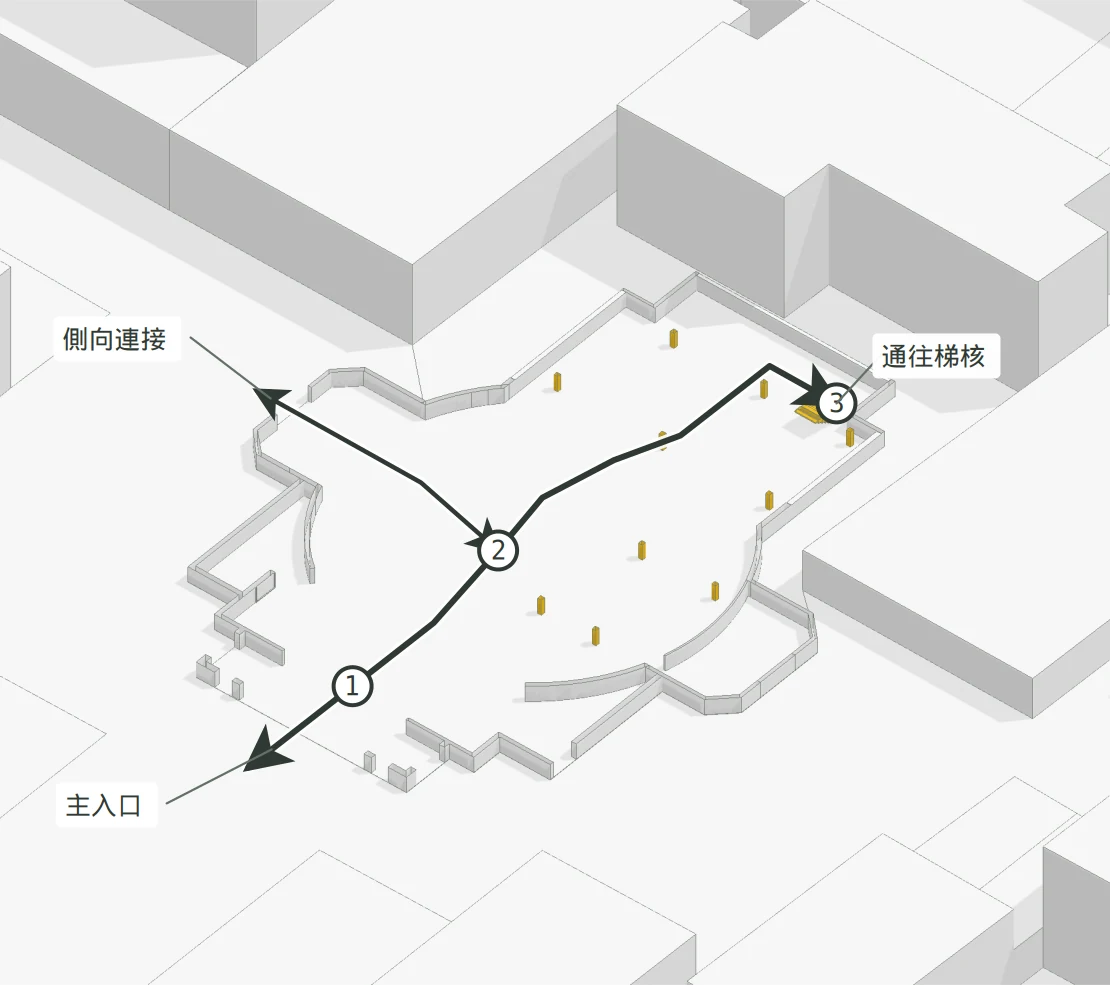
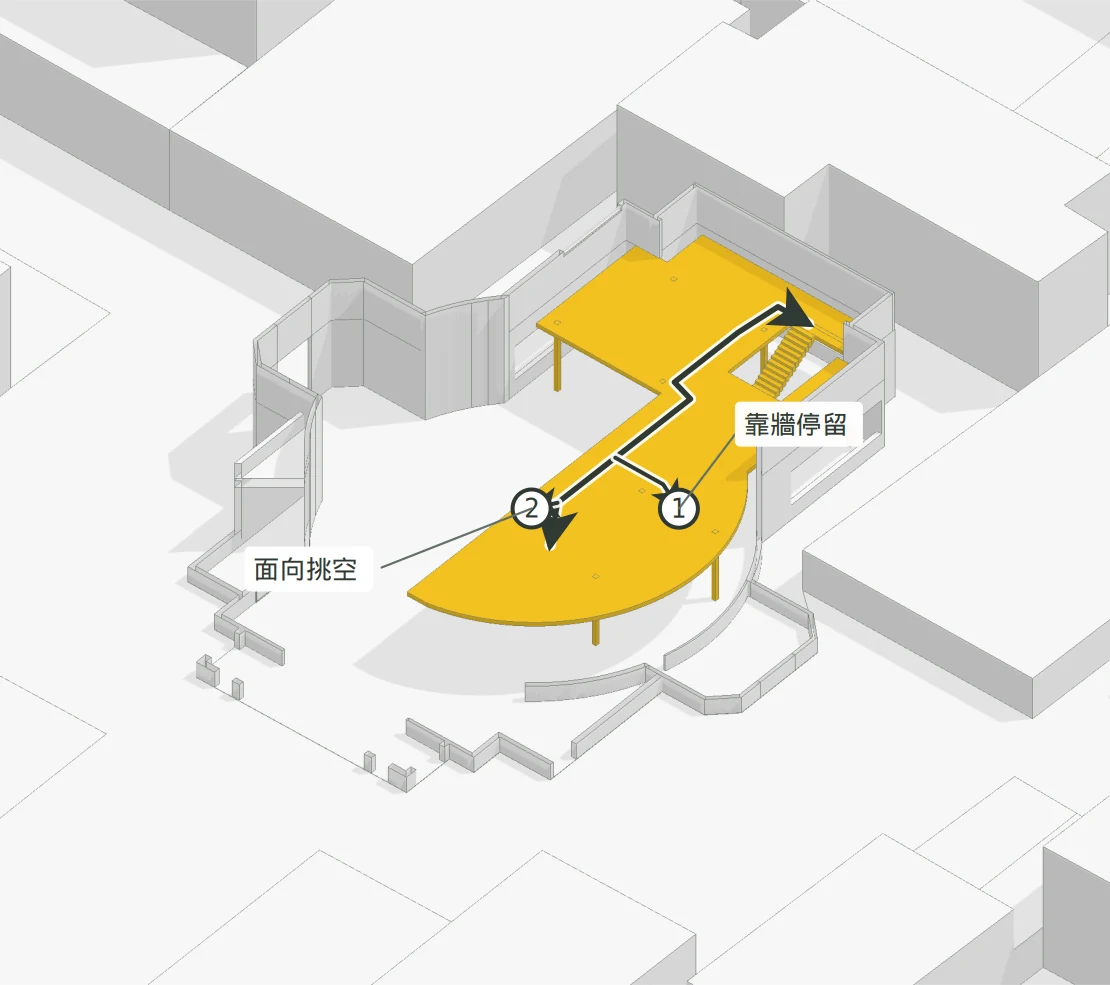
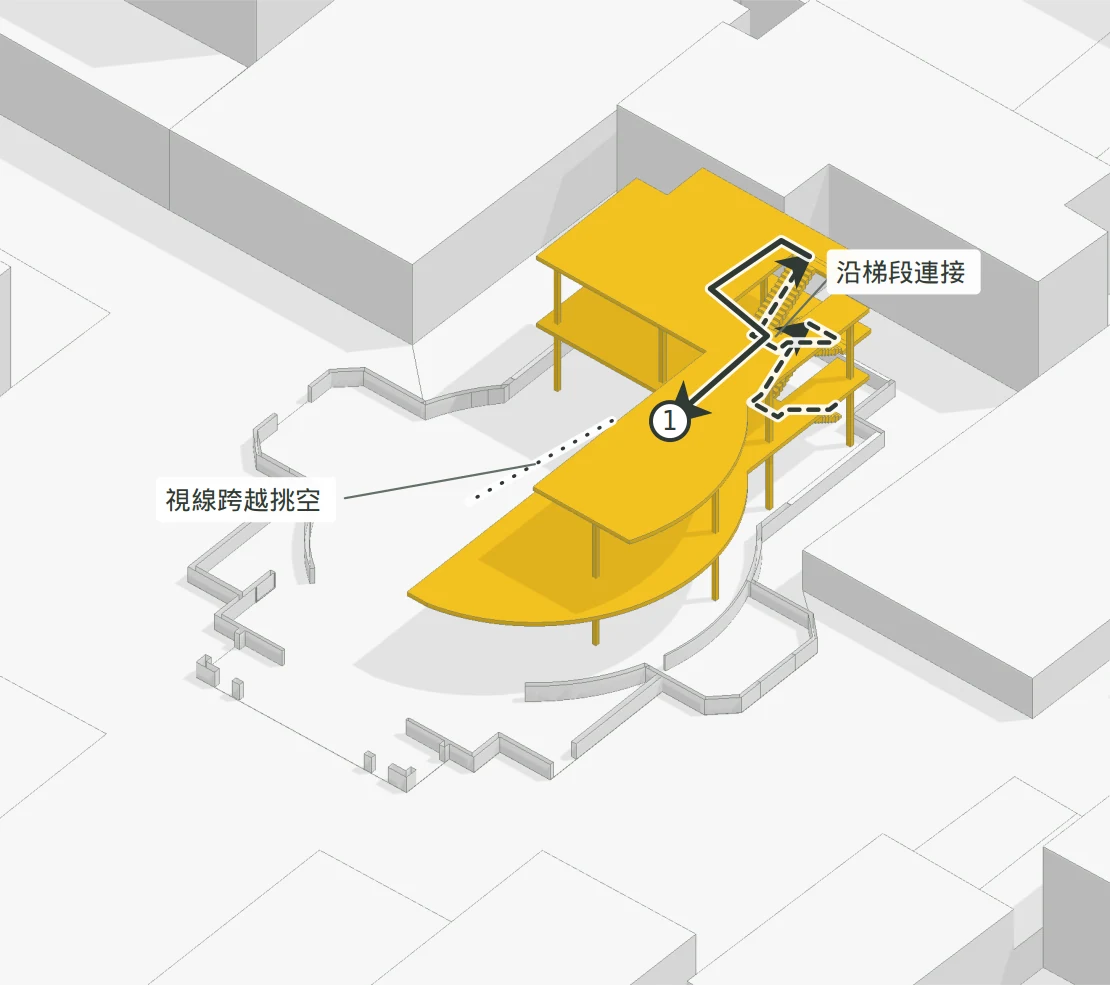
A connected path supports different ways of staying. Arrows describe possible movement and relationships, without prescribing a single route or a necessary interaction.
01
Enter + pass
Enter from the street, cross the hall or turn toward its edge. Staying is not a condition of passage.
02
Pause + withdraw
Step away from the shared path and return to it. Wall-side and void-facing positions offer different degrees of exposure.
03
Connect + perceive
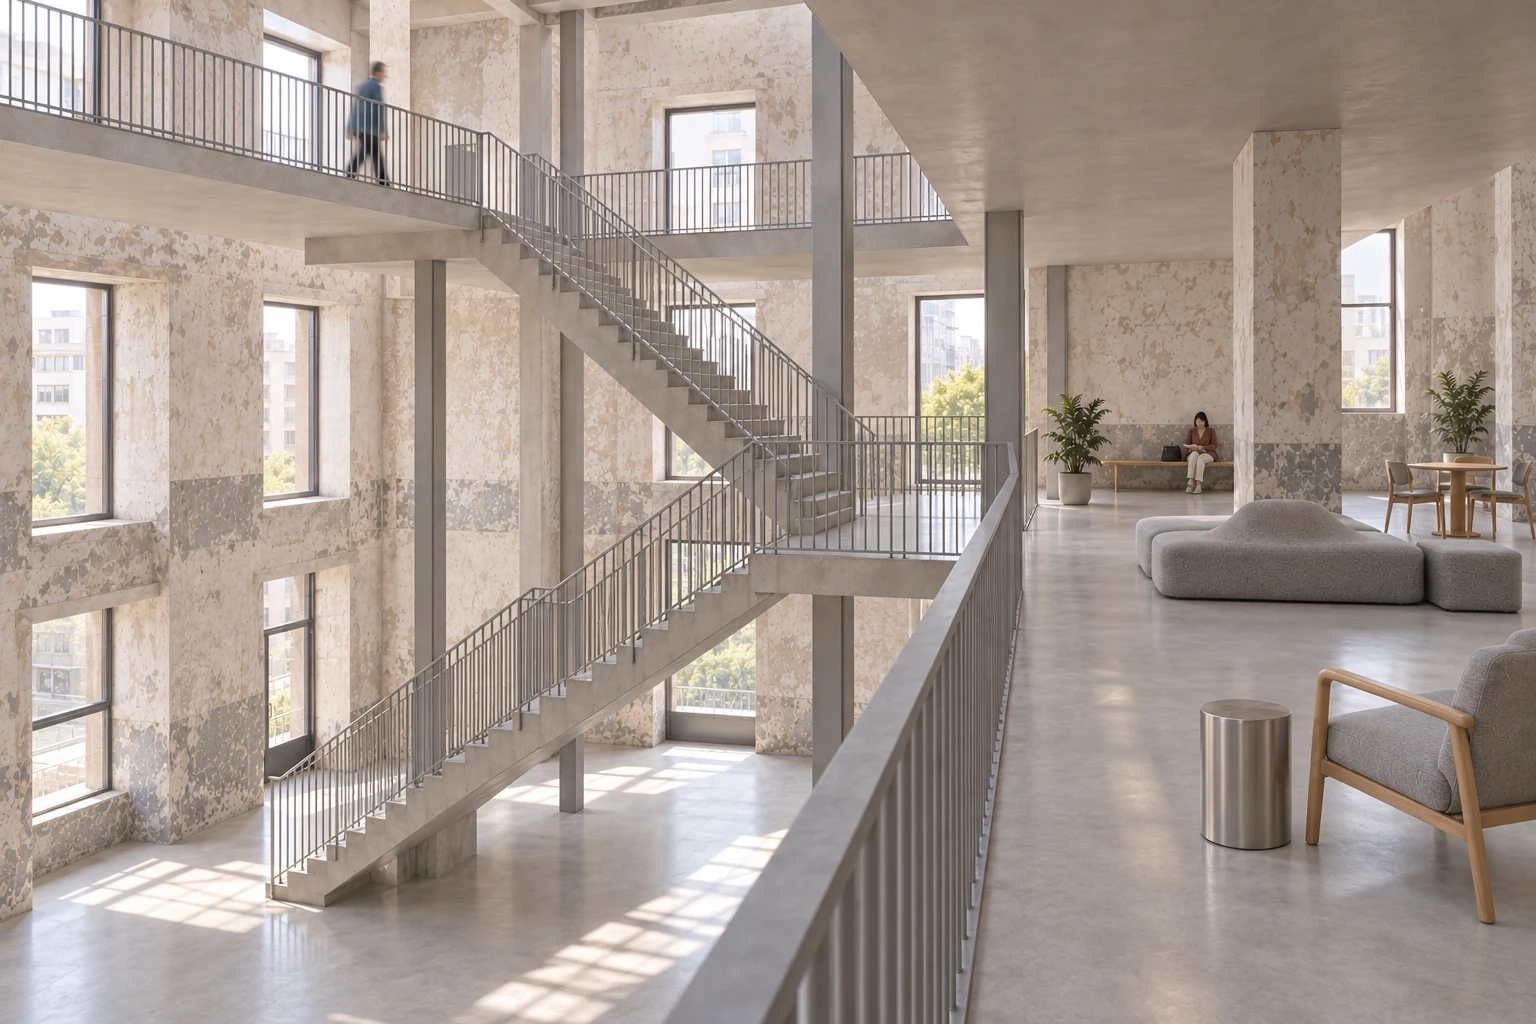
Stairs carry the body between floors; the void carries views. People can sense one another without taking part in the same activity.
Possible movementStair continuation behind a floorSightline, not a routeOptional pause / path node
Projected from the concept model. Entry use and routes are design assumptions; cutaways aid reading. Dimensions, access and circulation require further model development.
05 / SPATIAL STUDIES
One interior.
Several ways to be in it.
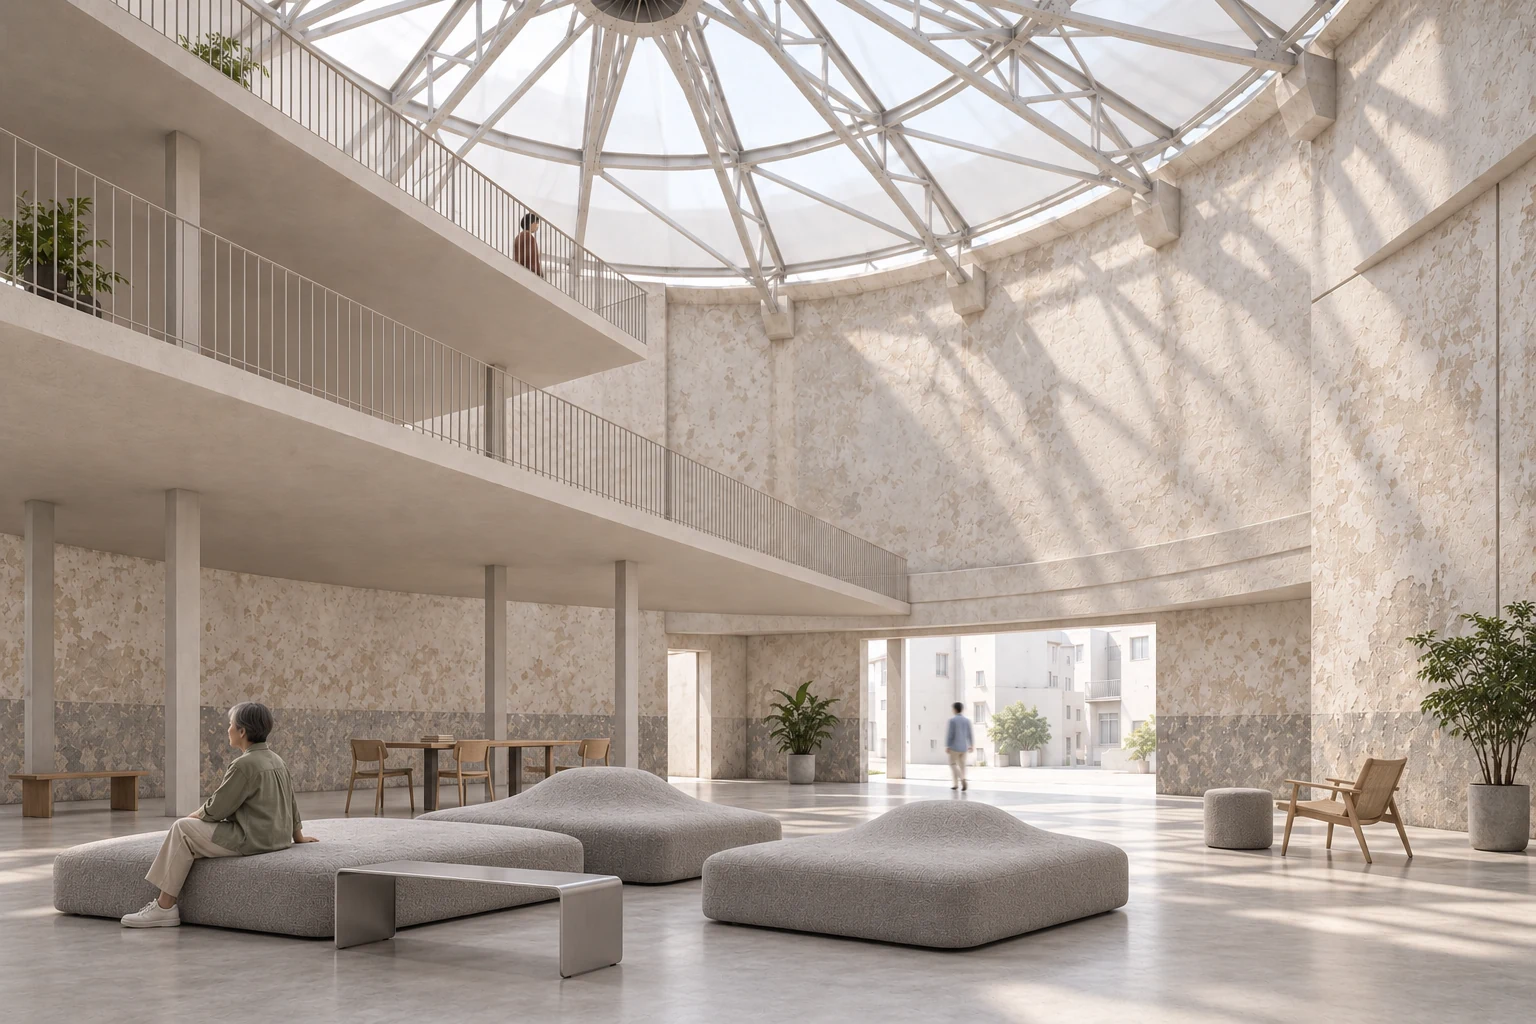
The proposal brings the open hall, sheltered edges and elevated platforms into relation. Furniture stays close to places of support, leaving the shared passages legible.
01 / Street edge — A threshold where passing and staying can coexist.
02 / Shared void — A long view links positions without giving them the same use.03 / Between levels — Landings and platforms connect movement with places to pause.
Radial roof and open void — spatial study
A shared point of reference.
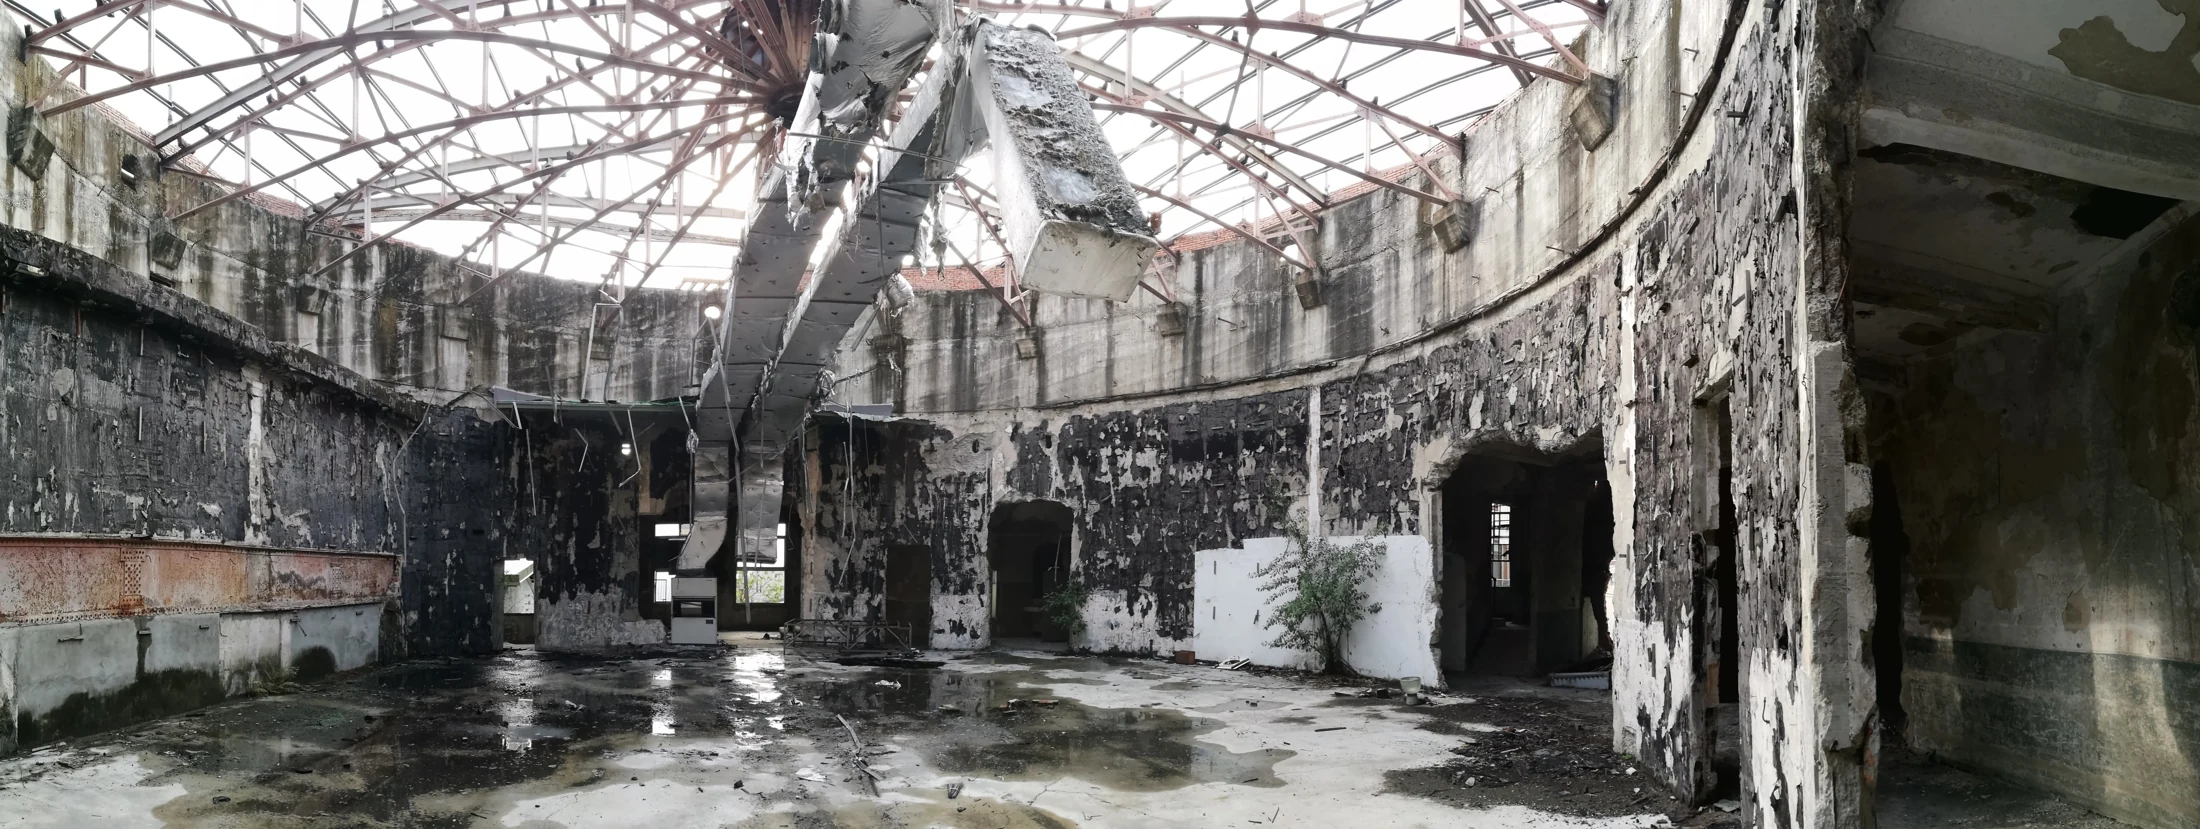
The theater’s circular interior and radial roof structure anchor this reinterpretation. The 2020 documentary photograph informs the spatial character; the new study explores how that character might be perceived across inserted levels.
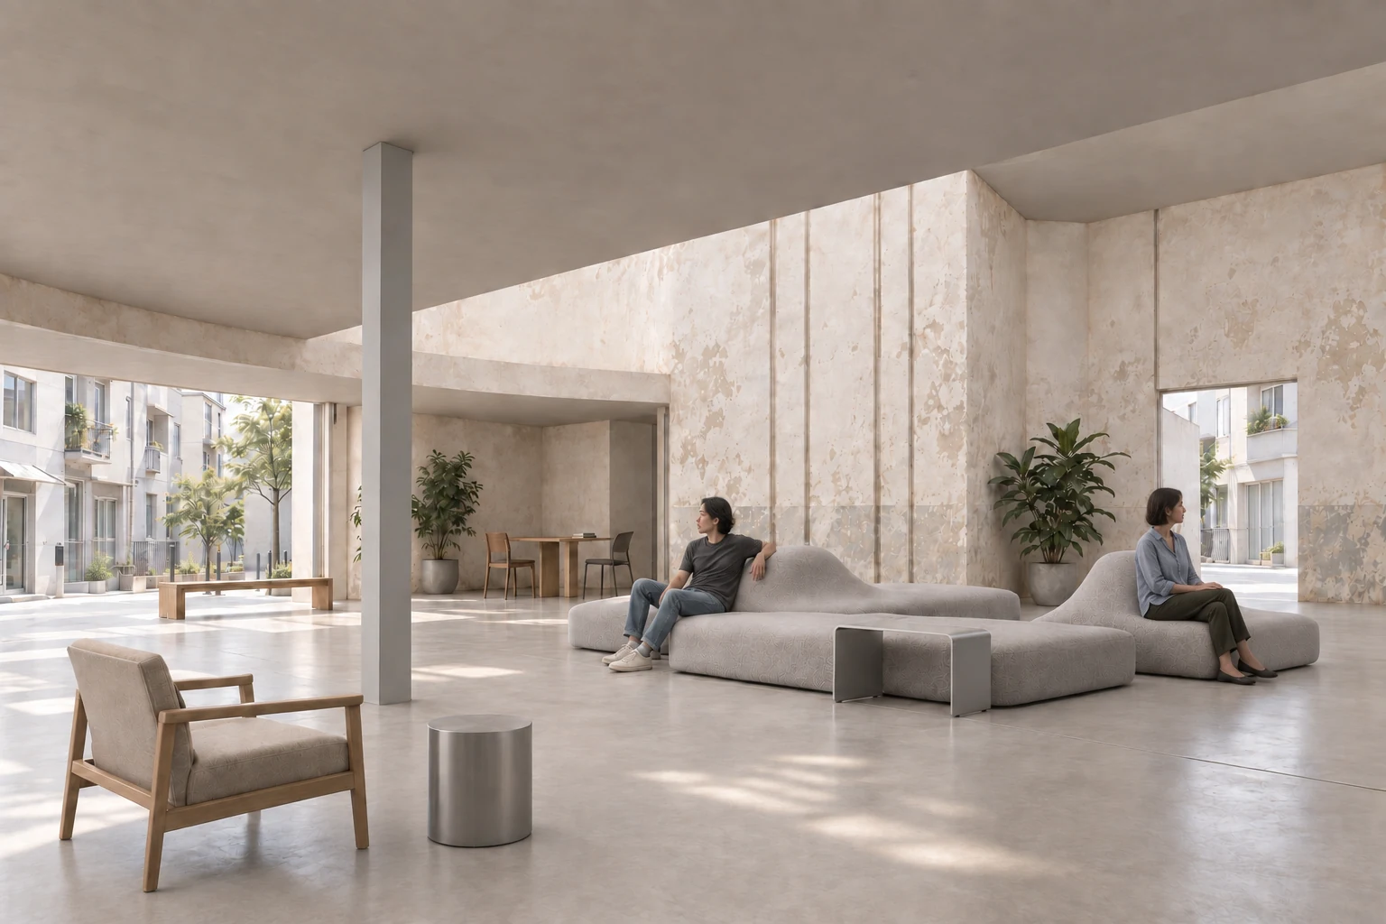
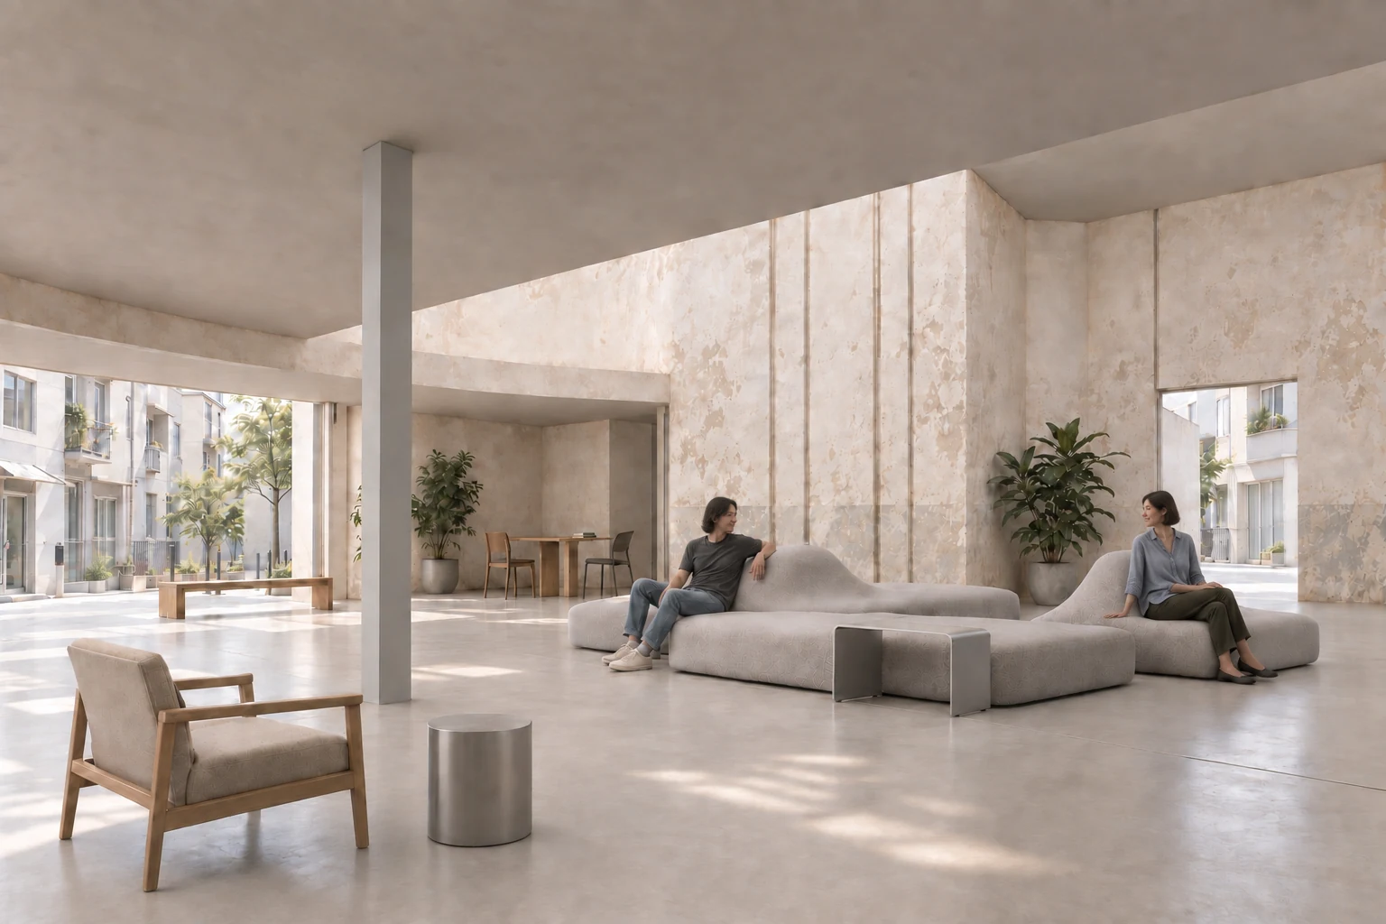
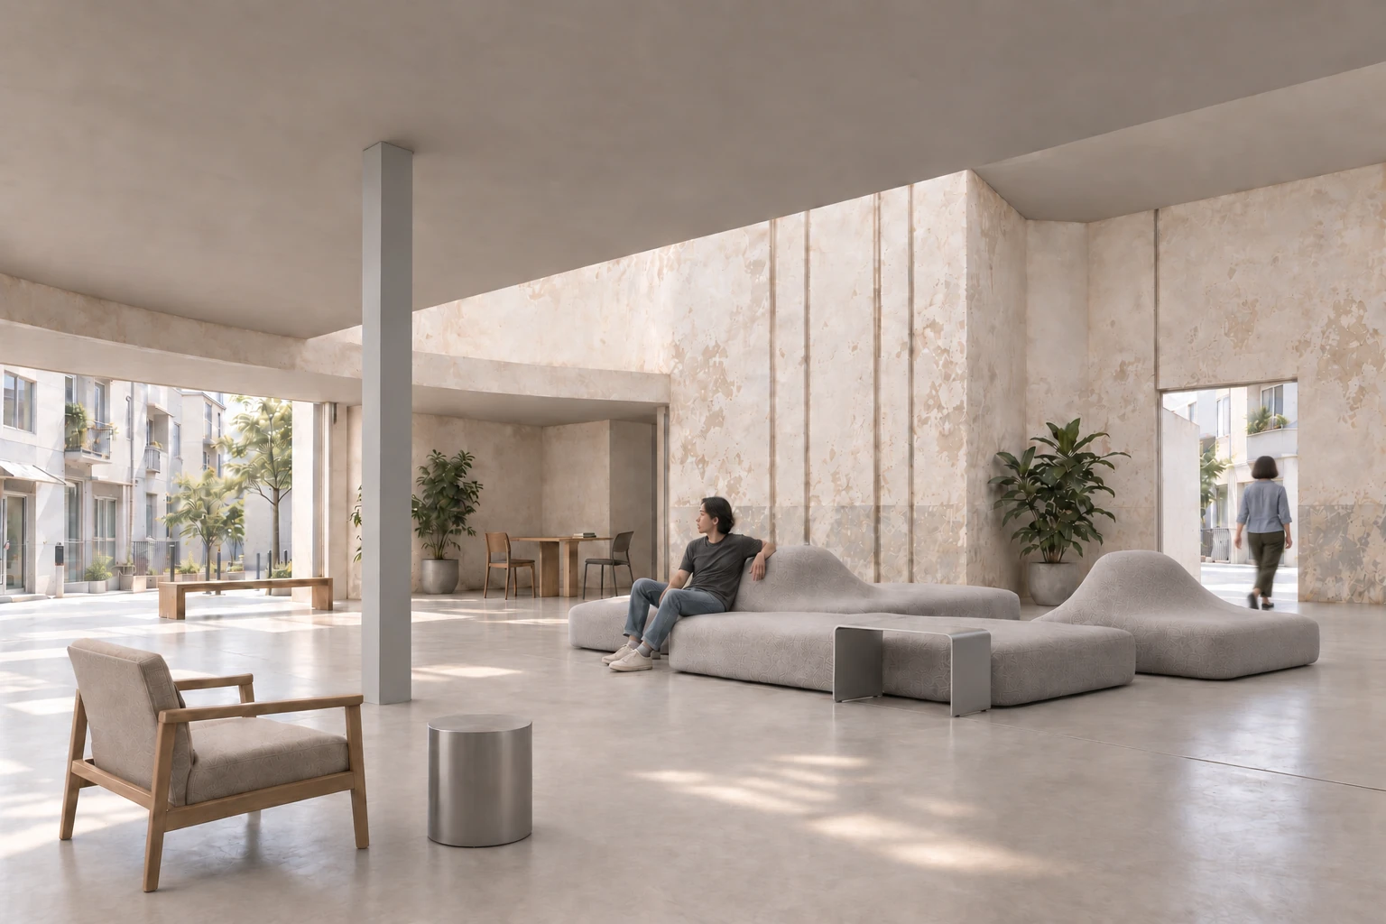
The same furniture, seen from the same position. Three possible states explore how orientation and participation can change without rearranging the room.
A / Remain apart
Two people occupy the same setting while facing different directions.
Possible states, not a prescribed sequence or an observation of actual users.
07 / RESEARCH RECORD
Project notes.
2020
Graduation thesis / Edison Fang + 陳亮臣. Original physical studies and the concept model form the starting point of this project.
STUDY
INTERVAL furniture, framework studies and spatial scenarios explore posture, distance and participation within a shared interior.
View the original physical studies+
2020 / STUDY 012020 / STUDY 022020 / STUDY 03
The furniture and interior images are AI-assisted concept studies, not built photographs or historical reconstructions. The axonometric studies use the original concept model. Image geometry, furniture ergonomics and architectural details remain to be reconciled in a unified model and physical prototypes.
THE FOURTH PLACE
A place can be shared
without deciding what happens next.